Transactions of the Institute of British Architects of London (1835)
Royal Institute of British Architects · London · leaf 48
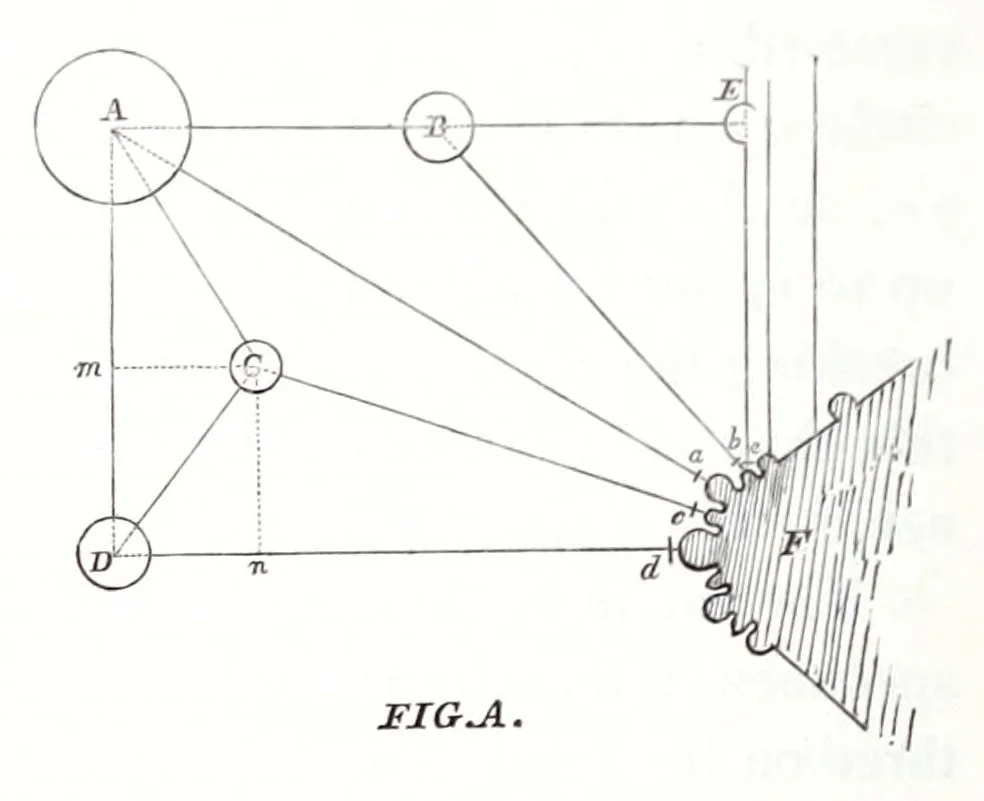
are shut up and neg- lected, and used as a workshop or lumber place. I am indebted to the kindness of Charles Harry, Esq. for the exact measures and curvatures of the vault of the crypt of St. Stejihen’s Chapel, at Westmin- ster, which follow. The details and arrangements of this cryjit have been… … The position of c on the plan is given by the perpendiculars c in c n, from the centre of the boss upon the lines ad dz/ respectively, of which cwz = 3ft. 6|in. and czz = 3ft. 11 in. The ribs ad ab and be are all straight, but dc and A c are slightly curved ; the first having a rise of 1 in. and…
Architecture
Internet Archive · Getty Research Institute · Public domain (published before 1931). Free to use for anything.