Inside Out Library · Explore

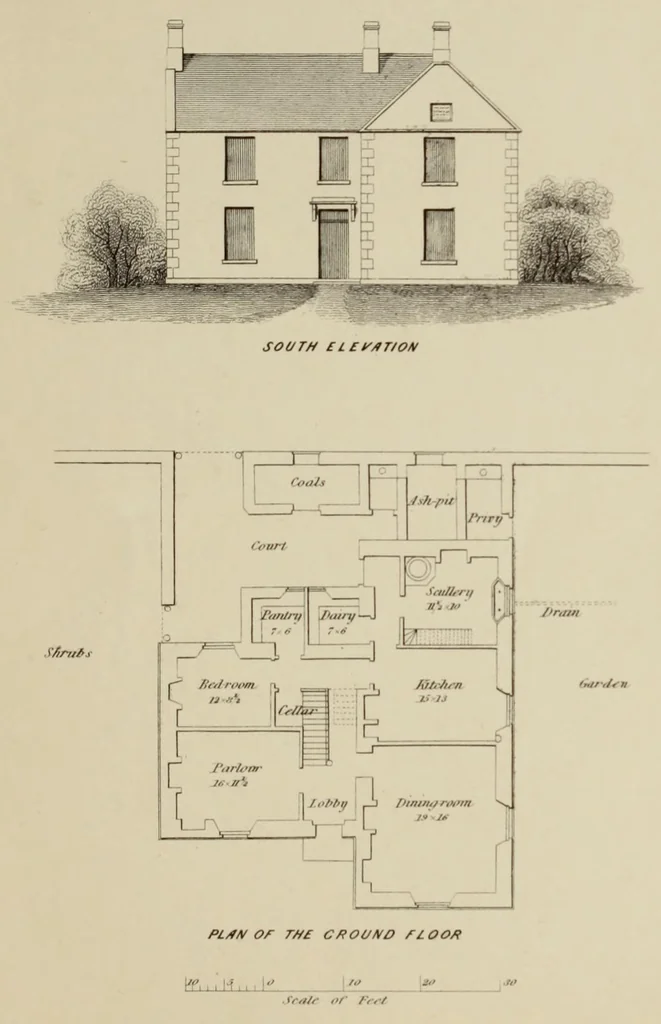
A treatise on rural architecture, comprehending plans, elevations and sections, of farm houses, farm offices, cottages, manses, schools, gates, railings, etc. with specifications, and all necessary information as to their cost (1852)

Gray, William J, Fyfe, William Wallace, ed · Edinburgh, W.H. Lizars · leaf 183

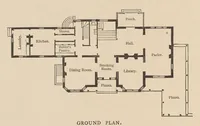
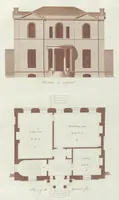
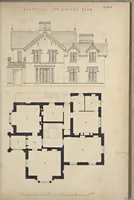
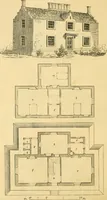
An illustration from A treatise on rural architecture, comprehending plans, elevations and sections, of farm houses, farm offices, cottages, manses, schools, gates, railings, etc. with specifications, and all necessary information as to their cost, 1852, leaf 183
Fiaix V. PLAN OF BLACKPOTTS FARM HOUSE ERECTED 1848

Architecture, Domestic · Farm buildings

Internet Archive · Getty Research Institute · Public domain (published before 1931). Free to use for anything.
More pictures from A treatise on rural architecture, comprehending plans, elevations and sections, of farm houses, farm offices, cottages, manses, schools, gates, railings, etc. with specifications, and all necessary information as to their cost

More like this