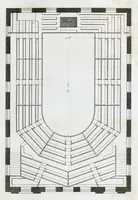
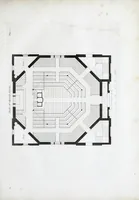
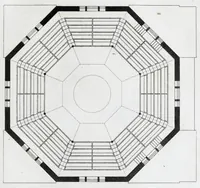
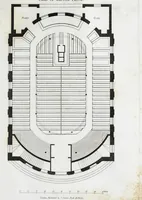
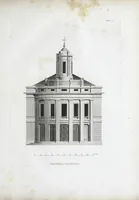
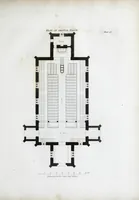
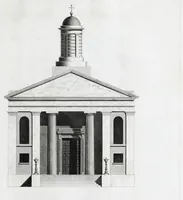
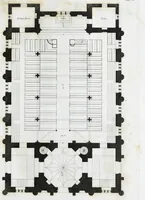
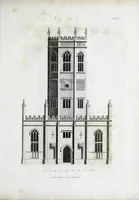
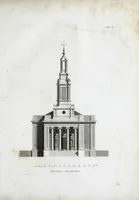
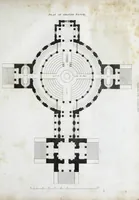
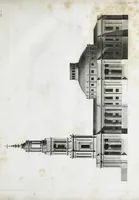
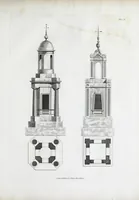
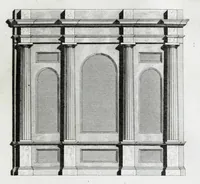
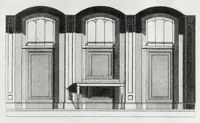
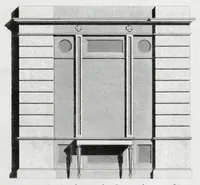
Designs for churches and chapels, of various dimensions and styles : consisting of plans, elevations, and sections, with estimates : also some designs for altars, pulpits, and steeples
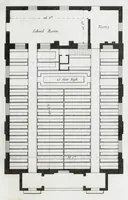
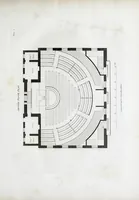
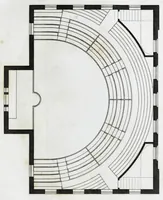
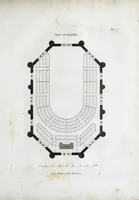
Designs for churches and chapels published in London in 1824 by William Fuller Pocock, printed by Samuel Gosnell for J. Taylor's Architectural Library, and aimed at builders and architects of the period. The plates show ground-floor plans of churches with pews, galleries and entrances drawn in fine black line and solid wall masses, giving a designer clear, economical models for ecclesiastical floor layouts and symmetrical plan geometry.