Inside Out Library · Explore

Designs for churches and chapels, of various dimensions and styles : consisting of plans, elevations, and sections, with estimates : also some designs for altars, pulpits, and steeples (1824)

Pocock, W. F. (William Fuller), 1779-1849, author, Gosnell, Samuel, printer, I. and J. Taylor's Architectural Library (London, England), publisher · London : Printed for J. Taylor, at the Architectural Library, no. 59, High Holborn · leaf 103
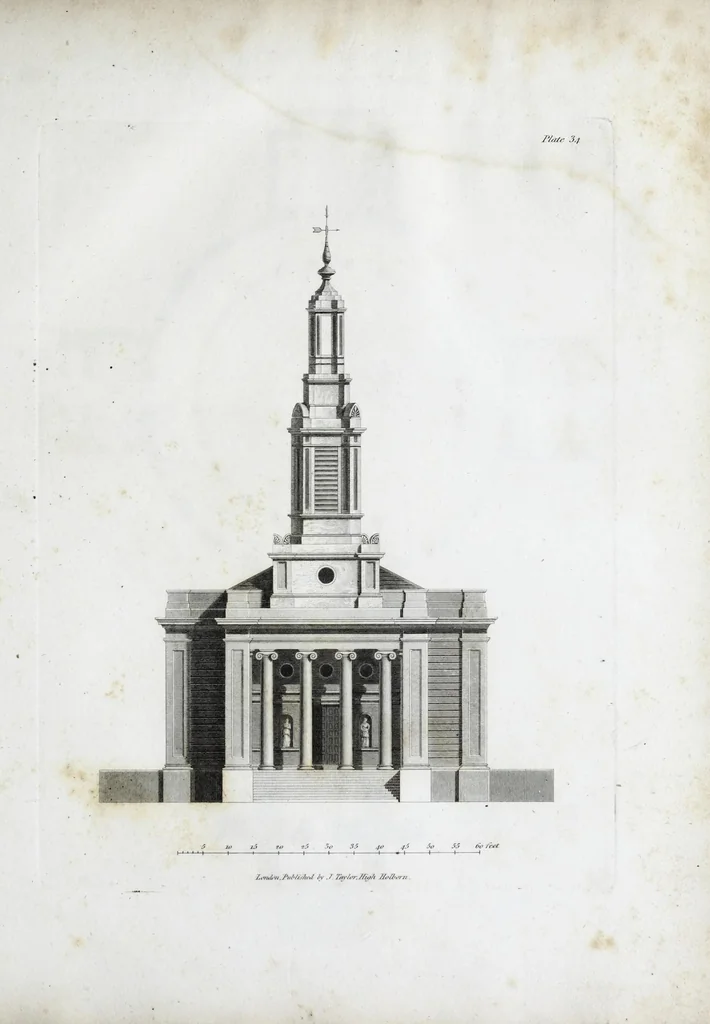
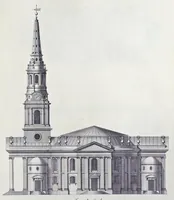
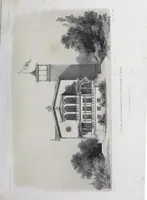
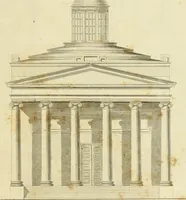
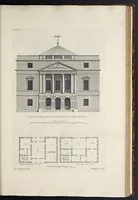
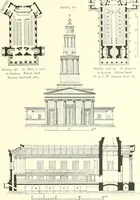
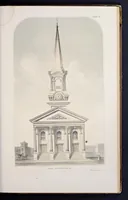
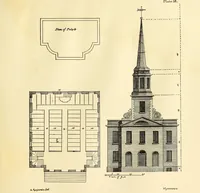
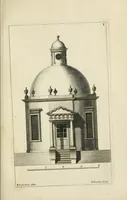
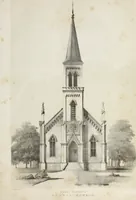
An illustration from Designs for churches and chapels, of various dimensions and styles : consisting of plans, elevations, and sections, with estimates : also some designs for altars, pulpits, and steeples, 1824, leaf 103
.X/ 90 9^ 3o 35 .fo .f5 5o 55 (*o /r-et' A'./ ’/a\'/<'r'./f/Wi /loQwf/i .

Church architecture · Church buildings · Church furniture

Internet Archive · Getty Research Institute · Public domain (published before 1931). Free to use for anything.

More pictures from Designs for churches and chapels, of various dimensions and styles : consisting of plans, elevations, and sections, with estimates : also some designs for altars, pulpits, and steeples

More like this