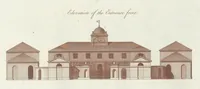
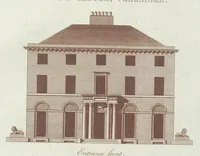
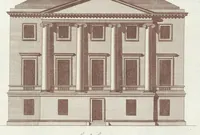
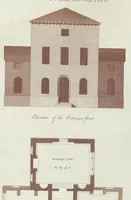
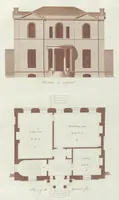
Plans, elevations, and sections of buildings executed in the counties of Norfolk, Suffolk, Yorkshire, Staffordshire, Warwickshire, Hertfordshire, et caetera [sic]
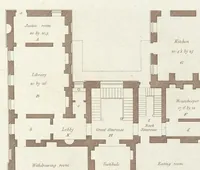
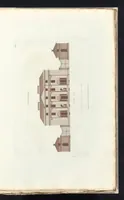
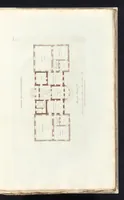
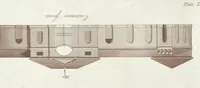
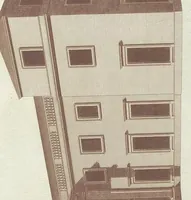
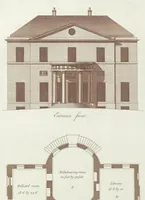
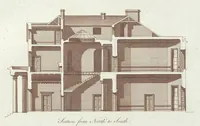
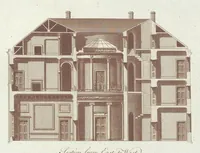
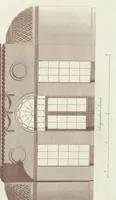
An architectural pattern book by John Soane, published in London in 1788 by I. and J. Taylor's Architectural Library, presenting built country houses in several English counties for builders and architects. The pictures are sepia-toned engraved elevations, ground plans and sections with dimensioned rooms and classical porticos, useful to a designer looking for compact, symmetrical Georgian facade and floor-plan layouts.