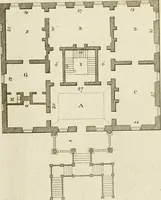
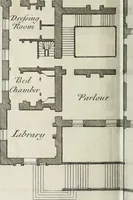
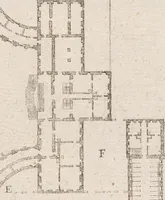
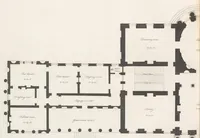
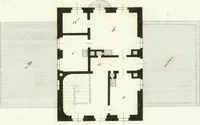
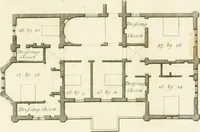
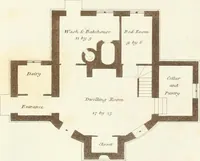
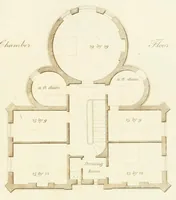
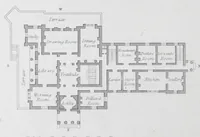
Plans, elevations, and sections of buildings executed in the counties of Norfolk, Suffolk, Yorkshire, Staffordshire, Warwickshire, Hertfordshire, et caetera [sic] (1788)
Soane, John, 1753-1837, I. and J. Taylor's Architectural Library (London, England) · London : Published by Messrs. Taylor at the Architectural Library, Holborn · leaf 30
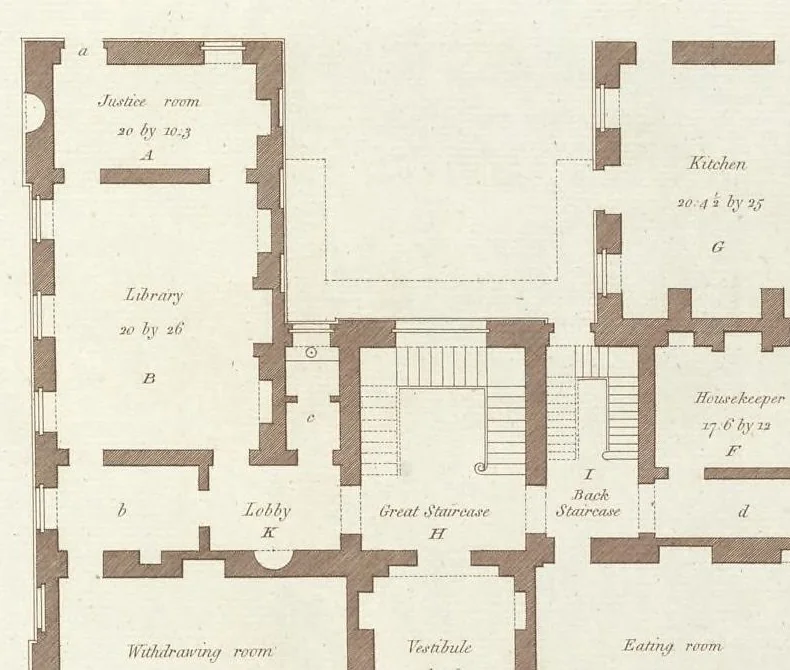
Z Plate L CET nt, as intended … Withdrawing room Vestibule Eating room 2813. by 18-3 mid 2083 ag by ay-4h 7 D. Lair Va the Prinepal Su ny fs of ee Jp Published Jan ¥ 1 e789, by Ike S-Taylor W256 Ligh Holborn, onde
Architecture
Internet Archive · Getty Research Institute · Public domain (published before 1931). Free to use for anything.