The house : a manual of rural architecture, or, How to build country houses and out-buildings ...
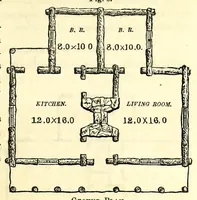
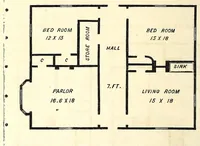
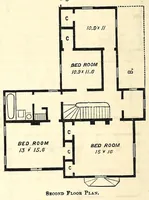
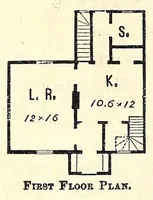
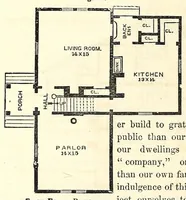
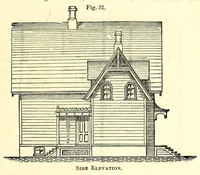
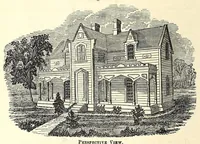
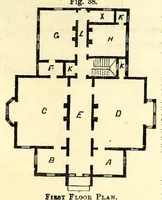
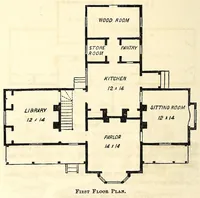
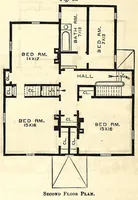
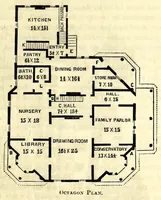
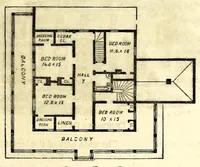
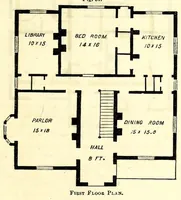
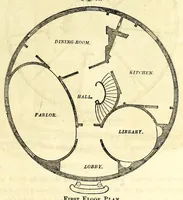
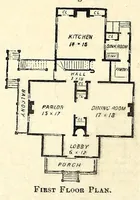
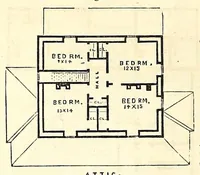
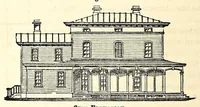
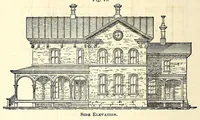
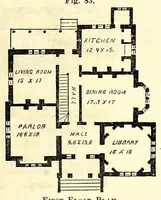
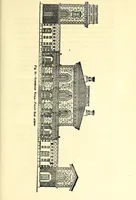
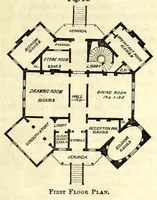
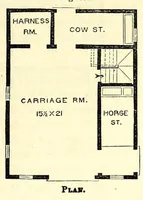
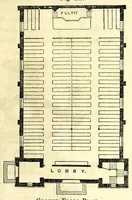
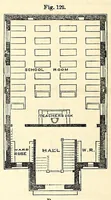
A mid-nineteenth-century American manual by D. H. Jacques, published in New York in 1866, offering practical guidance for building country houses and outbuildings. The pictures are first-floor plans with room labels and dimensions, drawn in clean black linework on cream paper, showing how rooms such as parlour, kitchen, library and dining room were arranged; a designer might borrow their simple, legible floor-plan diagram style for schematic layouts.