The house : a manual of rural architecture, or, How to build country houses and out-buildings ... (1866)
Jacques, D. H. (Daniel Harrison), 1825-1877, author · New York : Excelsior Publishing House · leaf 102
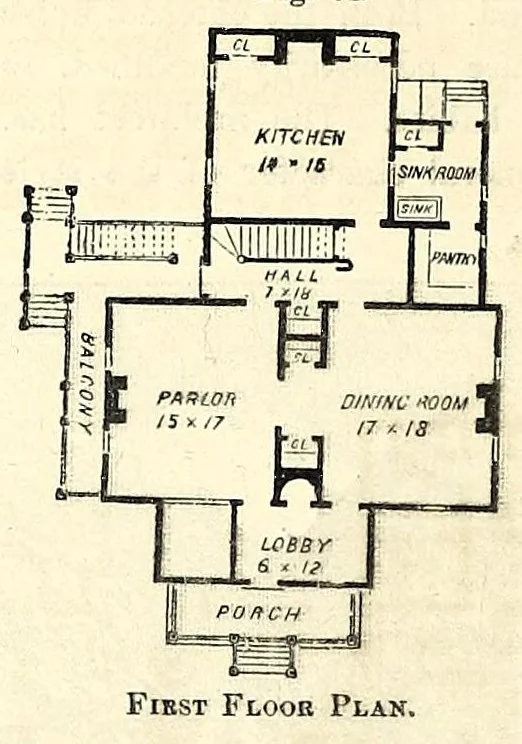
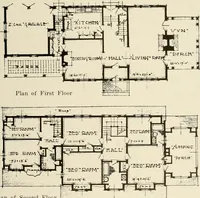
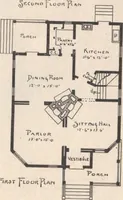
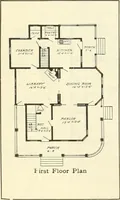
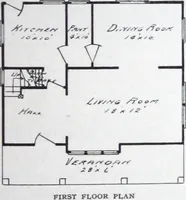
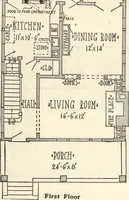
The House. 96 This design, executed iu wood, will cost, according to the architect’s estimate, $2,300. Foundation or cellar walls to he either stone sixteen inches thick, or of brick eight inches thick; Fig. 64. Fig. 65. … first-story rooms and landings to be hard finished ; second-floor rooms and landing; to be brown wall for papering; inclosing to be done with clap-boards ; roof to be tinned. The ground plans must be reversed, to agree with the perspective view. Servants’ Bedrooms. — These are generally, and for…
Architecture, Domestic · Country homes
Internet Archive · Getty Research Institute · Public domain (published before 1931). Free to use for anything.