The ecclesiastical architecture of Scotland from the earliest Christian times to the seventeenth century (1896)
MacGibbon, David · Edinburgh, D. Douglas · leaf 101
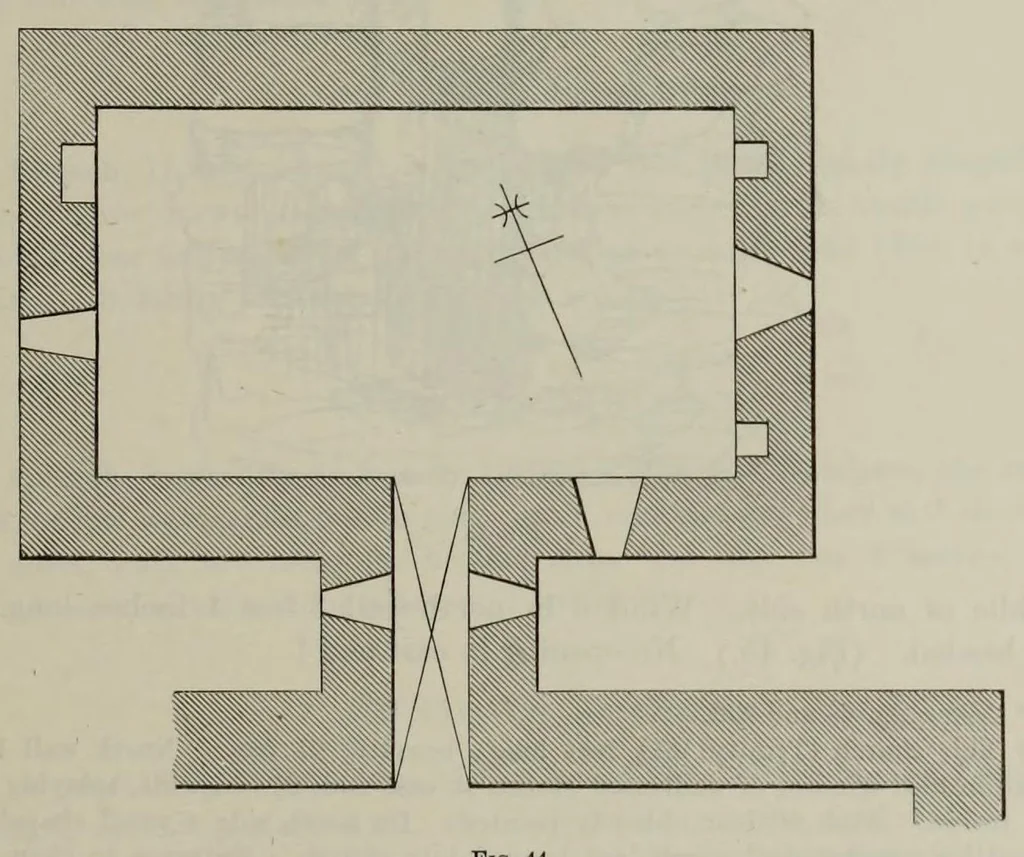
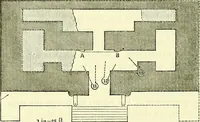
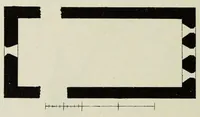
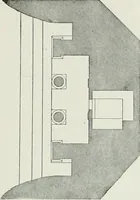
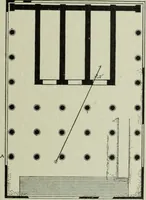
e of a high precipice, under Dun Othail, about ten miles south of the -Butt, is found the ground work of a chapel, internally 17 feet long and 11 feet 3 inches wide, with remains of the south doorway. The walls are 4 feet thick, and there is no cement used." f CARINISH, North Uist. At the south end… … Fin. 44. a broken round-headed doorway near west end of north wall. Connected with it on that side by a low semi-circular vaulted passage (Fig. 44), lighted by a small flat-headed window on each side, is the other chapel, * Notes, p. 41. t Hnd. p. 43. F
Church architecture -- Scotland · Church architecture · Scotland
Internet Archive · Getty Research Institute · Public domain (published before 1931). Free to use for anything.