The ecclesiastical architecture of Scotland from the earliest Christian times to the seventeenth century
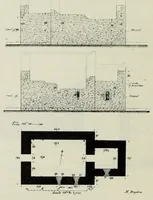
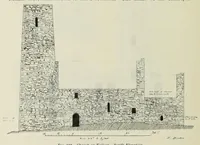
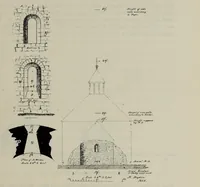
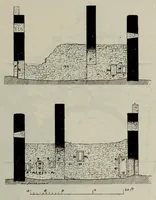
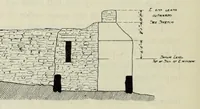
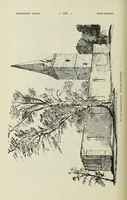
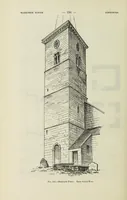
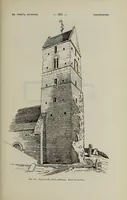
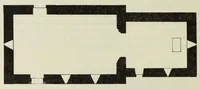
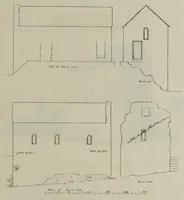
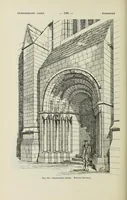
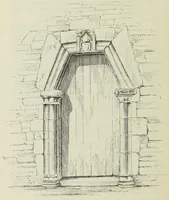
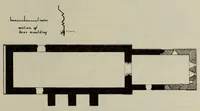
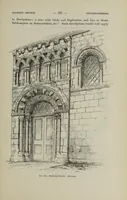
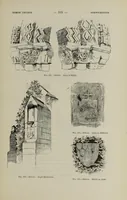
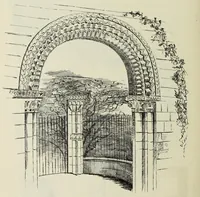
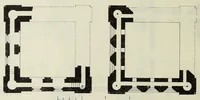
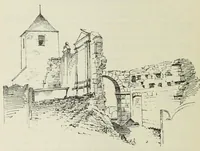
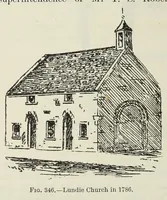
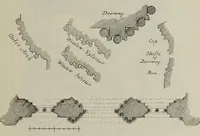
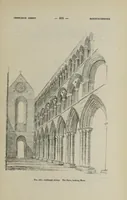
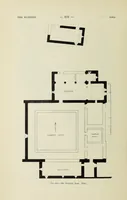
A 1896 Edinburgh survey of Scottish church architecture by David MacGibbon, drawn for architects and antiquarians studying early Christian and medieval churches. The plates are measured architectural drawings: plans, elevations and sections of stone walls, arched windows, a beehive-like roof and a tower, rendered in fine ink line with dimension lines and scale bars. A designer might take their clean hatching, arched openings and rubble masonry textures as structural reference for stone-built, vernacular or ecclesiastical forms.