The ecclesiastical architecture of Scotland from the earliest Christian times to the seventeenth century (1896)
MacGibbon, David · Edinburgh, D. Douglas · leaf 175
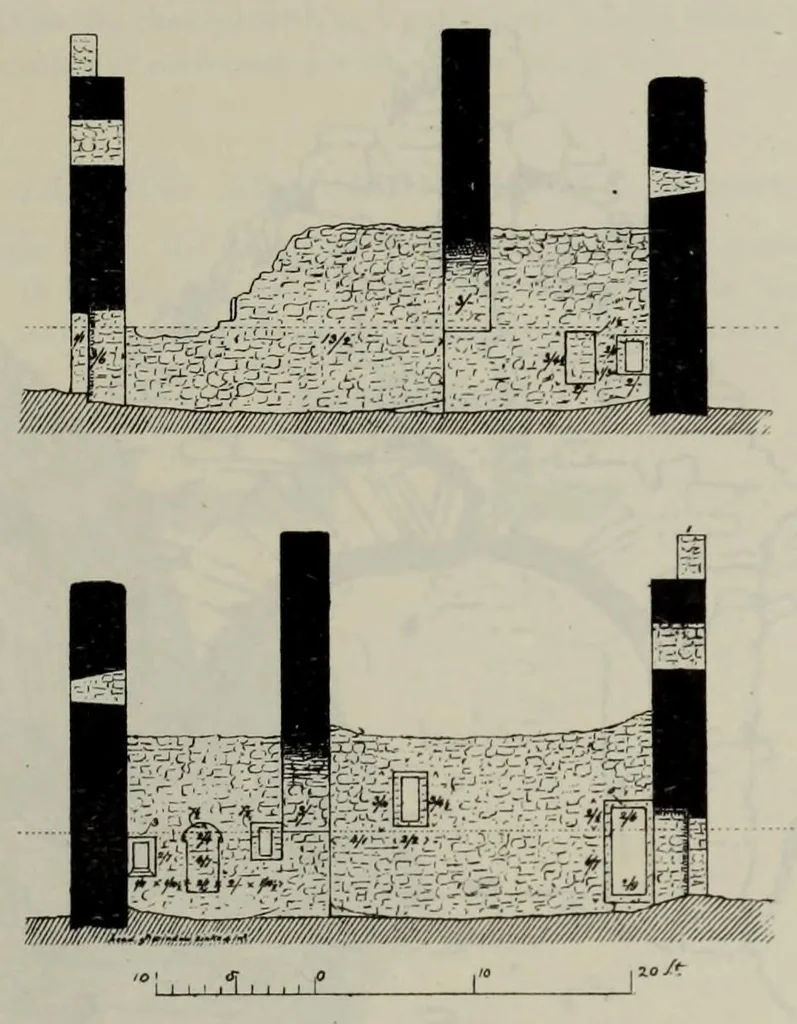
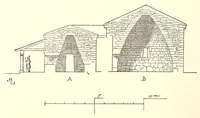
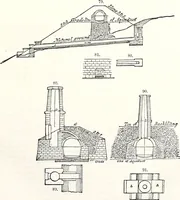
KIRK OF NESS — 155 — CHURCHES IN SHETLAND wall, exactly opposite this window, is a similar one, 1 foot 7 inches by 1 foot. (See Figs. 124 and 125.) The top of the external opening of this window is 7 inches below the south impost of the chancel arch. The top of the window on the north is 3 inches… … Fig. 125. -Kirk of N«ss. by 1 foot externally, and splayed as the others. This is at a trifle higher level than the last mentioned window. Between these two windows on the south is a sedile (see Fig. 125), 4 feet 7 inches high by 2 feet 1 inch wide, and 1 foot 8 inches deep, with a segmental head.…
Church architecture -- Scotland · Church architecture · Scotland
Internet Archive · Getty Research Institute · Public domain (published before 1931). Free to use for anything.