The ecclesiastical architecture of Scotland from the earliest Christian times to the seventeenth century (1896)
MacGibbon, David · Edinburgh, D. Douglas · leaf 315
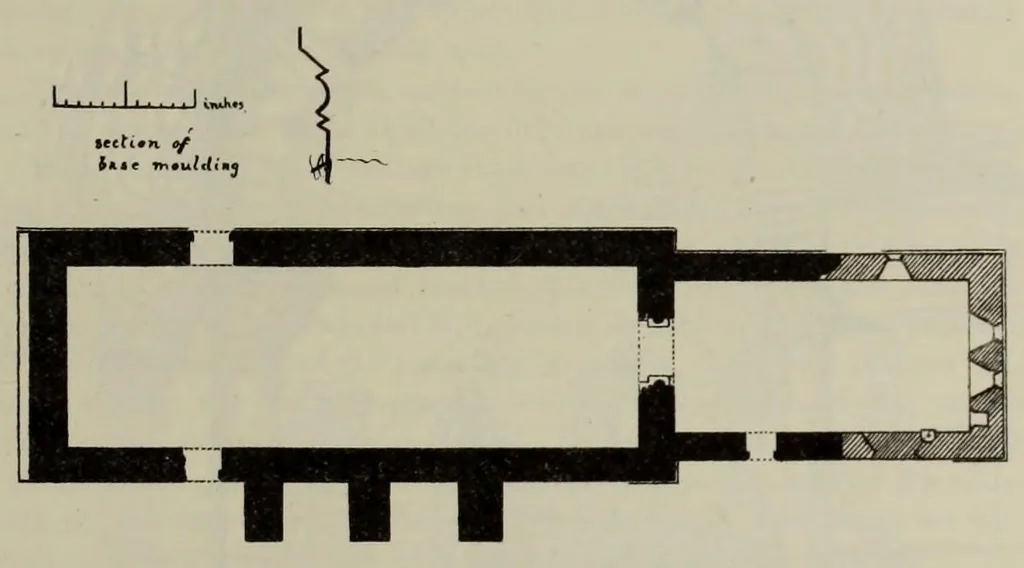
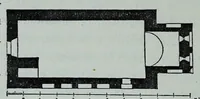
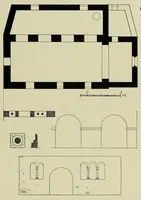
end, and the same base as that of the nave runs along this Norman part uf the chancel. There are the remains of a doorway in the south wall. The remainder or eastern portions of the side walls of the choir are composed in their lower part of whinstone rubble work (both on the exterior and… … Fig. 249,-St. Blane's Churcli. Plan. the stones. The lower rubble portions of the side walls contain no open- ings, but the upper freestone portions contain windows. The window in the north wall (see Fig. 248) is a single-pointed light, with freestone ingoings and sconsion arch. There has at one…
Church architecture -- Scotland · Church architecture · Scotland
Internet Archive · Getty Research Institute · Public domain (published before 1931). Free to use for anything.