The ecclesiastical architecture of Scotland from the earliest Christian times to the seventeenth century (1896)
MacGibbon, David · Edinburgh, D. Douglas · leaf 413
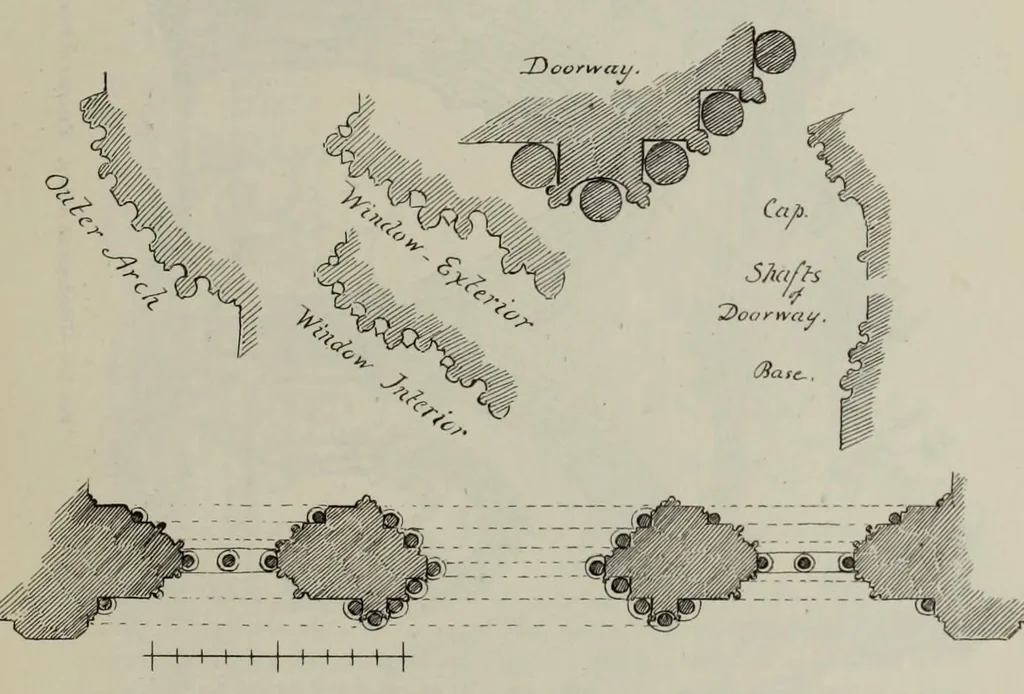
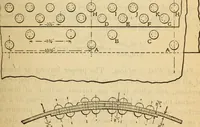
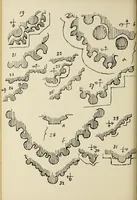
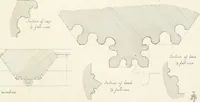
rag- ments being left, from which, however, the form of the vaults can be inferred. The smaller details of the eastern part of the building are greatly destroyed. The sedilia Fiu. 867. — Dundrennan Abbey. Monument in and what seems to have been a North Transept. fine monument in the choir are… … Fiu. 358.— Dundrennaii Abbey. Plan and Details uf West Wall of Chapter House. piers of the tower were rebuilt. The doorway into the south transept aisle (Fig. 356) is distinguished by a large trefoiled head, enriched with small nail head ornaments similar to those in the west doorway, but there
Church architecture -- Scotland · Church architecture · Scotland
Internet Archive · Getty Research Institute · Public domain (published before 1931). Free to use for anything.