The English parish church; an account of the chief building types & of their materials during nine centuries (1914)
Cox, J. Charles (John Charles), 1843-1919 · London, B. T. Batsford · leaf 111
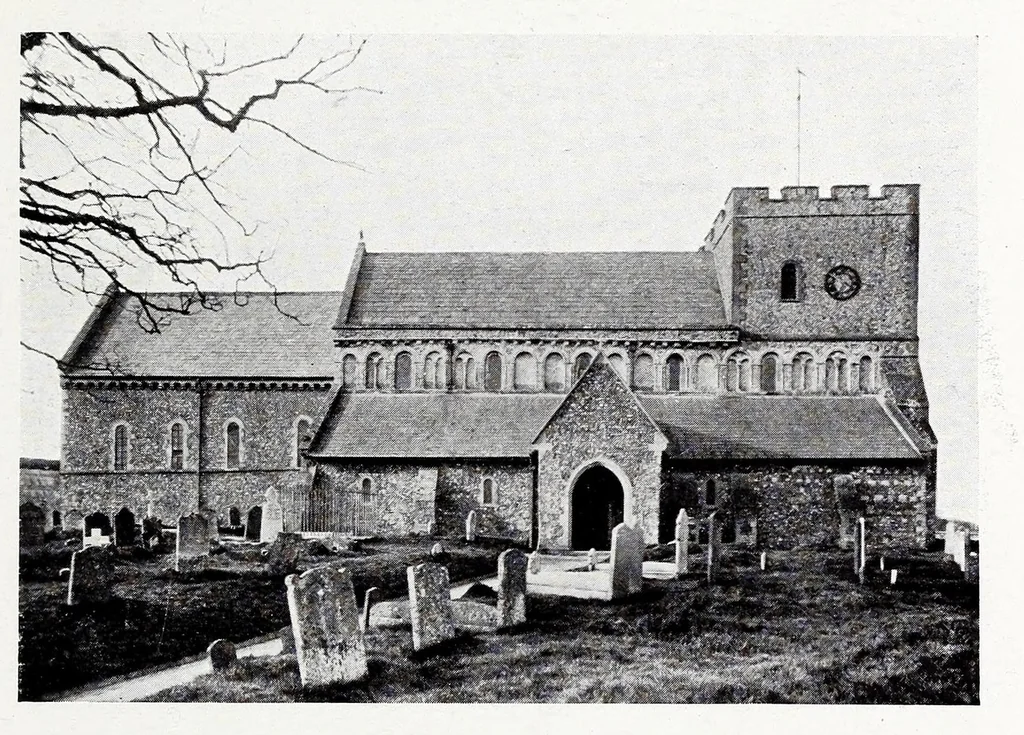
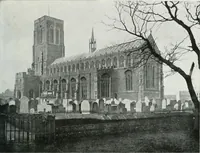
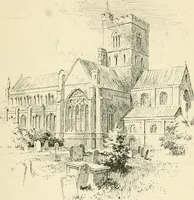
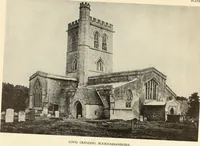
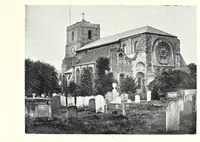
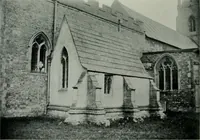
83 THE PLAN the clerestory is continuous over nave and chancel in one unbroken line, as at St. Peter Mancroft, Norwich (Fig. 60), and Long Melford. In very many cases, however, the nave alone is clerestoried, while the chancel retains a roof of steep pitch, the development not having been carried… … 6l. ST. MARGARET-AT-CLIFFE. KENT the clerestory of the Norman and of the earlier Gothic styles is an original feature ; but Norman clerestories, except in cathe- dral or minster churches, are very rare. Instances occur at Filey, Yorks ; Goring, Oxon ; and St. Margaret-at-Cli£fe, Kent (Fig. 61).…
Church architecture
Internet Archive · Getty Research Institute · Public domain (published before 1931). Free to use for anything.