The English parish church; an account of the chief building types & of their materials during nine centuries
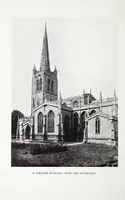
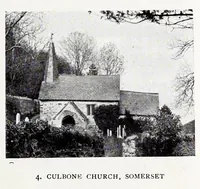
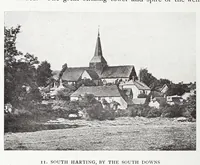
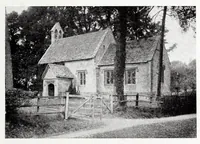
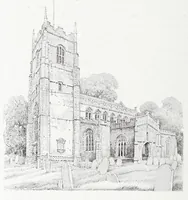
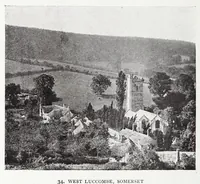
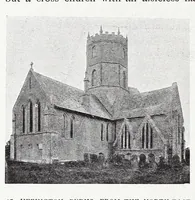
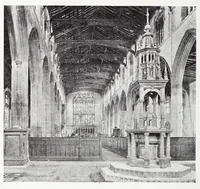
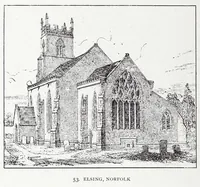
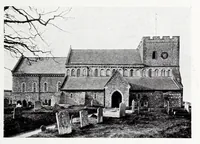
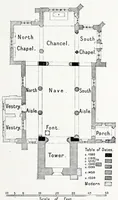
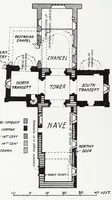
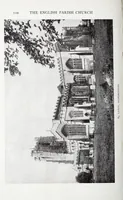
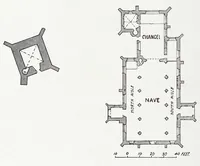
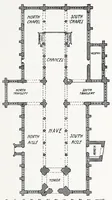
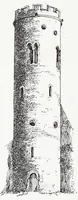
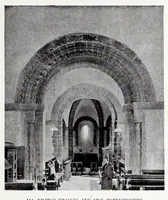
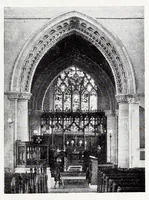
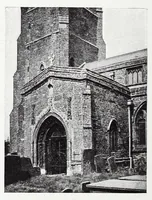
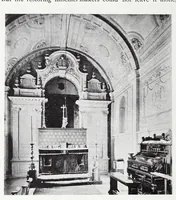
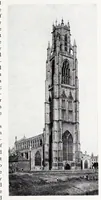
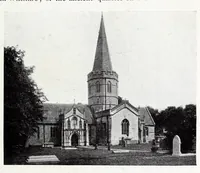
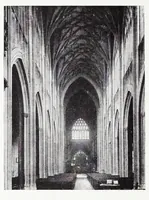
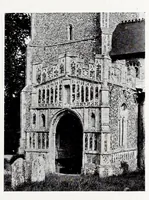
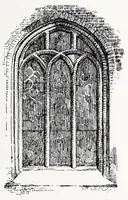
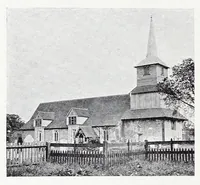
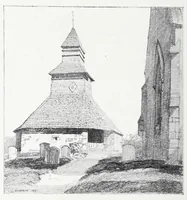
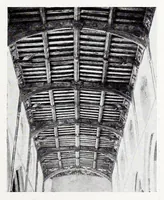
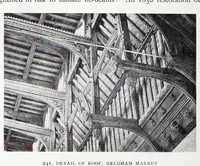
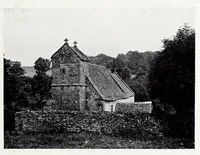
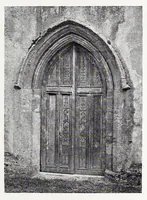
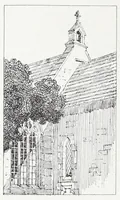
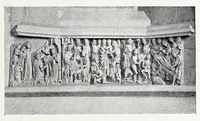
A survey of English parish church architecture by J. Charles Cox, published in London by B. T. Batsford in 1914, tracing building types and materials across nine centuries for readers interested in ecclesiastical design. The four plates show a stone tower with a pointed doorway, a church exterior with a tall spire and gabled porch, a chancel arch with carved moulding and tracery window, and a steep octagonal spire with lancet belfry openings. A designer might take the varied stonework, pointed arches and spire silhouettes as reference for Gothic forms.