The English parish church; an account of the chief building types & of their materials during nine centuries (1914)
Cox, J. Charles (John Charles), 1843-1919 · London, B. T. Batsford · leaf 86
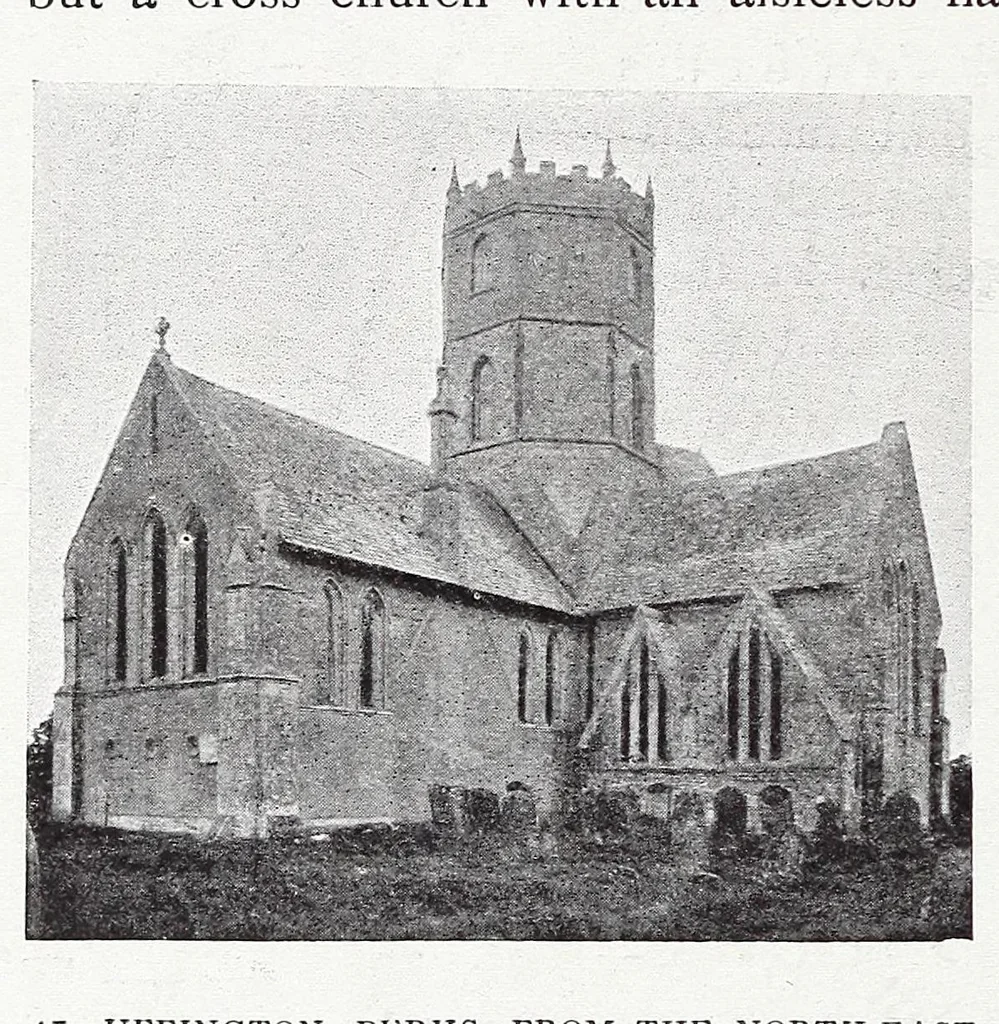
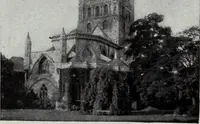
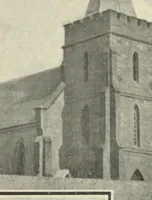
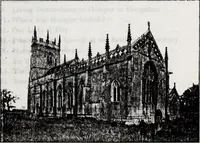
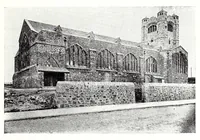
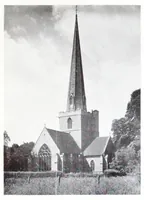
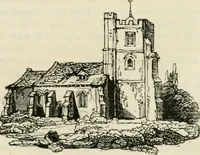
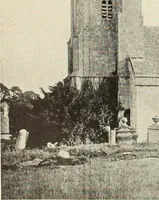
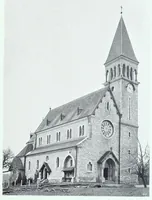
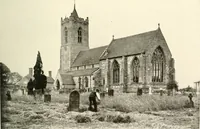
THE ENGLISH PARISH CHURCH 62 plain square planned transept, and simple sanctuary, with a lantern-tower over the crossing, as at Old Shoreham(Figs.77, 78). Parish churches but seldom sought to rival the great cathedral and monastic foundations in the multiplication of their parts, but a cross church… … tained altars. Some- 41. UFFINGTON, BERKS, FROM THE NORTH-EAST times the nave has aisles ; twelfth-century churches seldom had large projecting porches. The origin of the transept is a fruitful subject for speculation, but it is outside the scope of this work, since its investigation might go back…
Church architecture
Internet Archive · Getty Research Institute · Public domain (published before 1931). Free to use for anything.