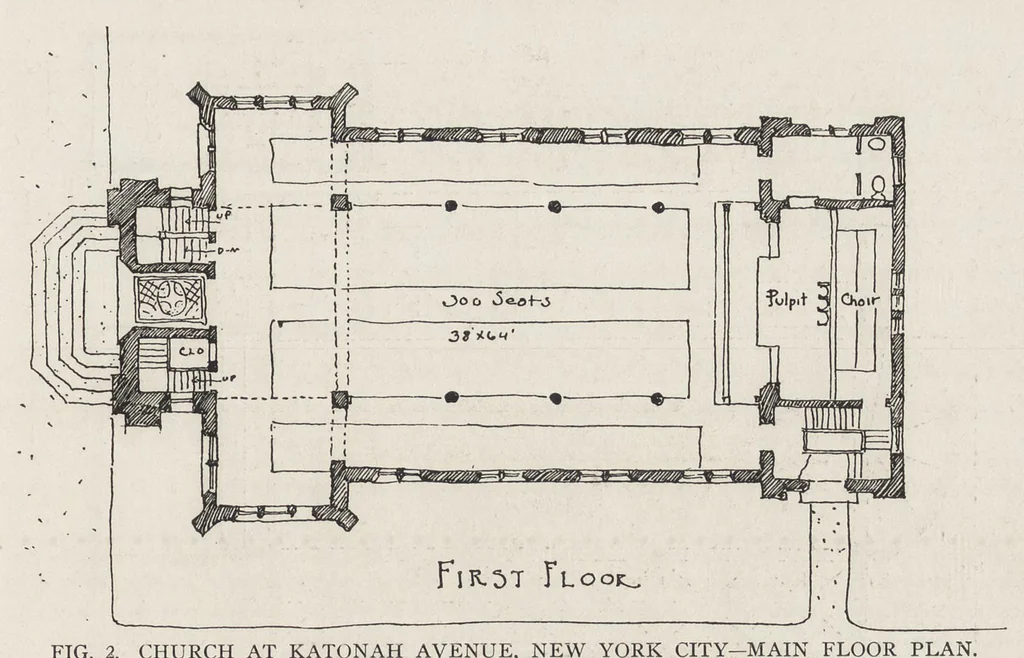
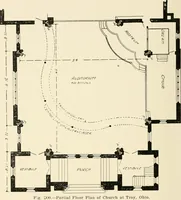
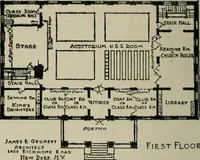
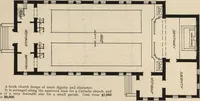
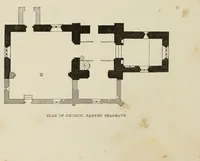
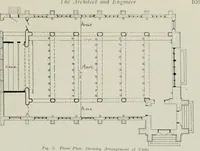
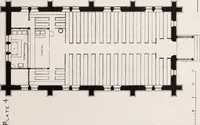
225 THE ARCHITECTURAL RECORD. … FIG. 2. CHURCH AT KATONAH AVENUE, NEW YORK CITY-MAIN FLOOR PLAN. Milton See & Son, Architects. ministers and congregation. If this prac- make it possible to throw both rooms to- tice is followed the plan is really that of gether. This opportunity of increasing a commodious and adjacent smaller the…
Architecture
Internet Archive · Getty Research Institute · Public domain (published before 1931). Free to use for anything.