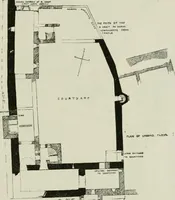
Plans, elevations, and sections, of buildings public and private : executed in various parts of England, etc., including the new custom-house, London, with plans, details, and descriptions. Engraved on fifty-nine plates (1818)
Laing, David, 1774-1856 · London : J. Taylor · leaf 64
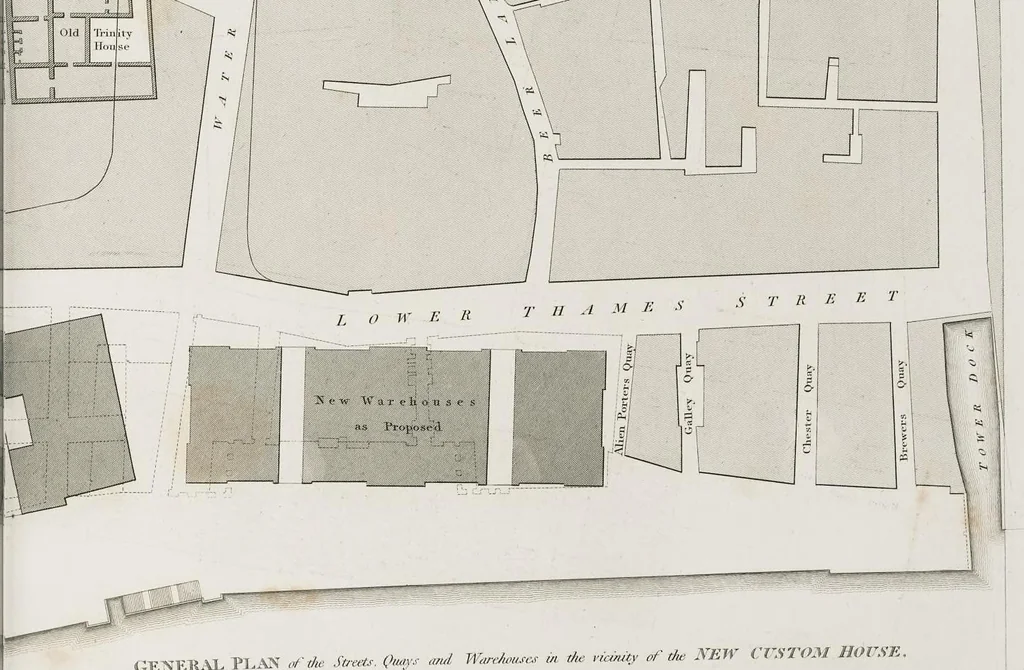
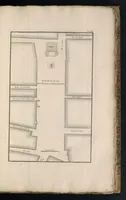
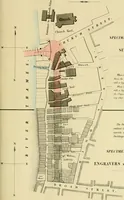
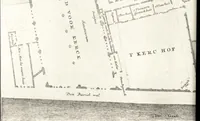
LANE: SEETHING … NEW CUSTOM HOUSE of the SENERAL PLAN of the Streets, Quay and Warehouses in the vicinity whewing the proposed enlargement of the Streets and Avenues leading to t. wo Sop fice 1 Diy lor High Holbor
New Custom-House (London, England) · Architecture -- England -- London · Customhouses -- England -- London · London (England) -- Buildings, structures, etc
Internet Archive · Getty Research Institute · Public domain (published before 1931). Free to use for anything.