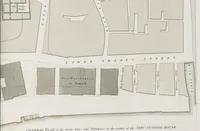
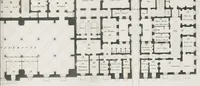
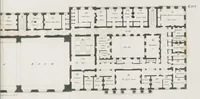
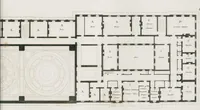
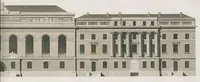
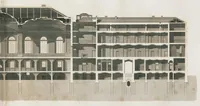
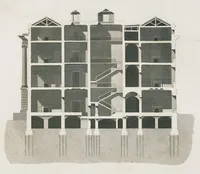
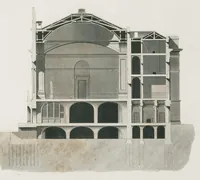
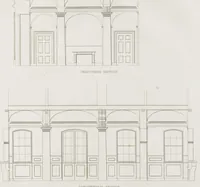
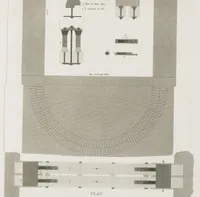
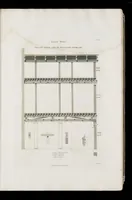
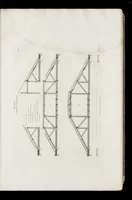
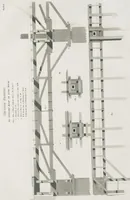
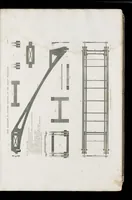
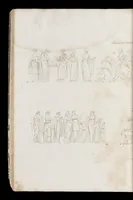
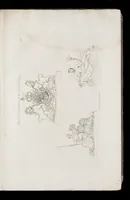
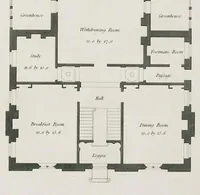
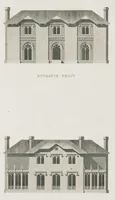
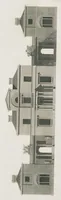
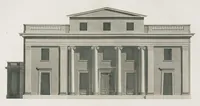
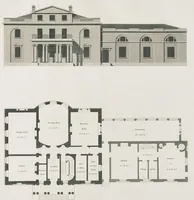
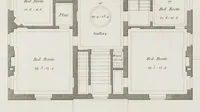
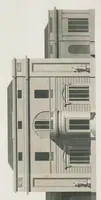
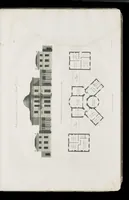
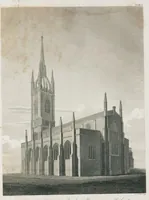
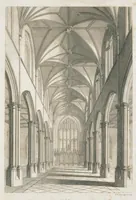
Plans, elevations, and sections, of buildings public and private : executed in various parts of England, etc., including the new custom-house, London, with plans, details, and descriptions. Engraved on fifty-nine plates
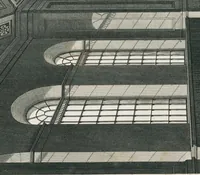
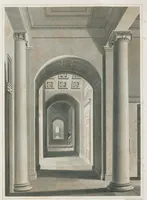
An 1818 London architectural folio by David Laing, published by J. Taylor, presenting plans, elevations and sections of public and private buildings in England, with the New Custom-House in London as a principal subject. Its engraved plates are aimed at architects and builders as a reference for building design. The pictures are crisp line engravings of façades, floor plans and cross-sections, offering a designer clean architectural diagrams with strong grid rhythm, repeated window bays and symmetrical layouts.