Plans, elevations, and sections, of buildings public and private : executed in various parts of England, etc., including the new custom-house, London, with plans, details, and descriptions. Engraved on fifty-nine plates (1818)
Laing, David, 1774-1856 · London : J. Taylor · leaf 154
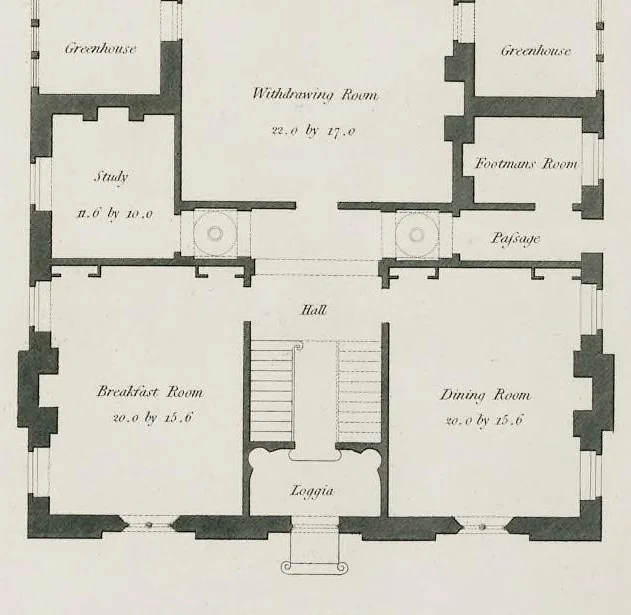
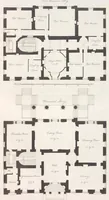
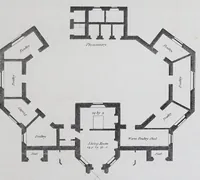
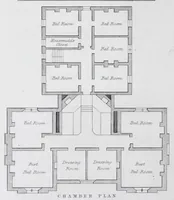
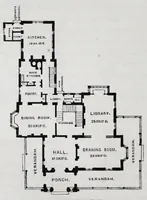
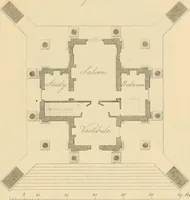
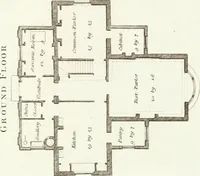
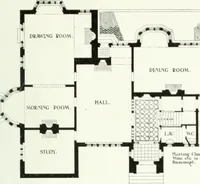
PLATE 43 I Me DUE nuded fe ae Wy. ; Were villech , bern Y. Chamber Chamber 17.0 by 2.0 Drepiing Room Chants Drepiing Roo by 8.0 Landing ies Chamber Plan of Chamber Floor … Ground Floor Londen Published tages Wiz hy I Taylor High Wolborn
New Custom-House (London, England) · Architecture -- England -- London · Customhouses -- England -- London · London (England) -- Buildings, structures, etc
Internet Archive · Getty Research Institute · Public domain (published before 1931). Free to use for anything.