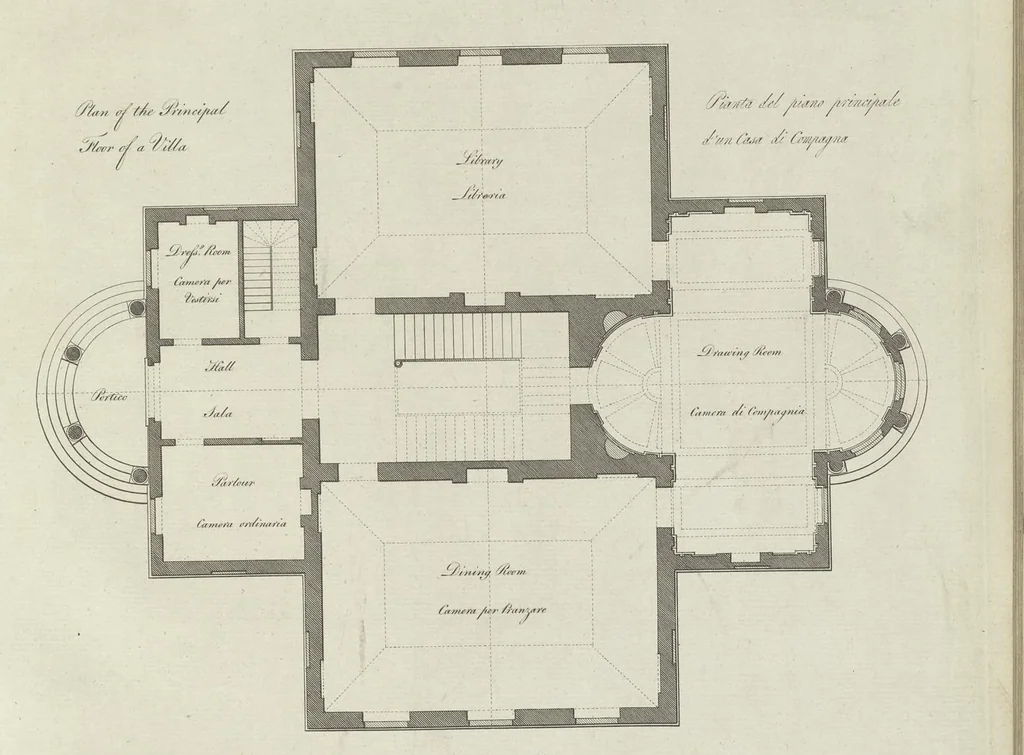
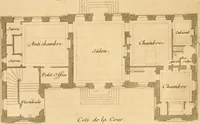
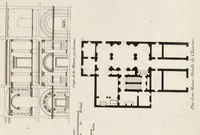
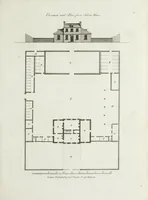
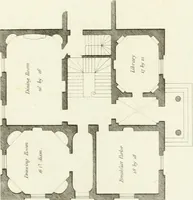
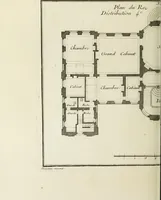
Original designs in architecture : consisting of plans, elevations, and sections, for villas, mansions, town-houses, &c., and a new design for a theatre : with descriptions, and explanations of the plates, and an introduction to the work (1780)
Lewis, James, 1750 or 1751-1820 · London : Printed for the author · leaf 24
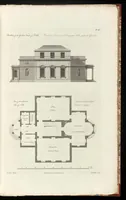
Pi. Ill f/emfaw //'/■ ///e //(////cu , '//?/! / tjf a ( t //a. // k w-a Coda •/ ■ yer/Ae U< … Feet PiC</c 30 4 i 4\ /%Mù/,e/ a* tA» OtPp/Xrecùi ///«? .xjLu jy^/'
Architecture · Neoclassicism (Architecture) · Architecture -- Designs and plans -- Early works to 1800 · Architecture -- Great Britain -- Early works to 1800 · Great Britain
Internet Archive · Getty Research Institute · Public domain (published before 1931). Free to use for anything.