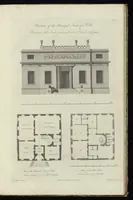
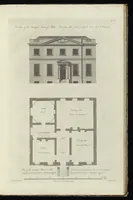
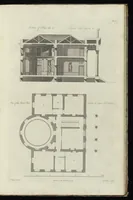
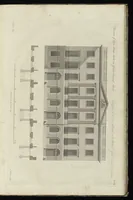
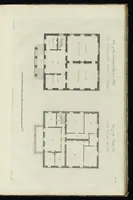
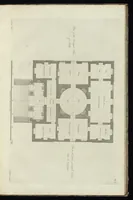
Original designs in architecture : consisting of plans, elevations, and sections, for villas, mansions, town-houses, &c., and a new design for a theatre : with descriptions, and explanations of the plates, and an introduction to the work
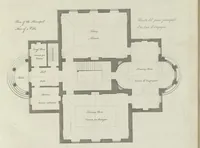
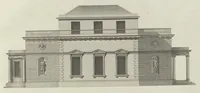
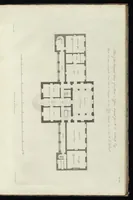
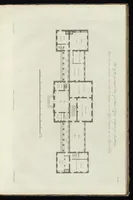
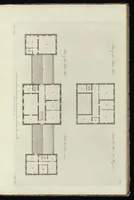
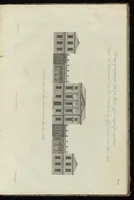
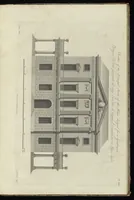
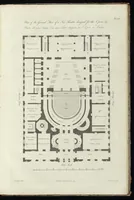
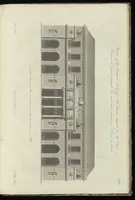
A London pattern book of 1780 by the architect James Lewis, published for the author, presenting designs for villas, mansions and town-houses. Its engraved plates show ground plans and a section-elevation with a rounded salon, so a designer can study the neoclassical layouts of the period.