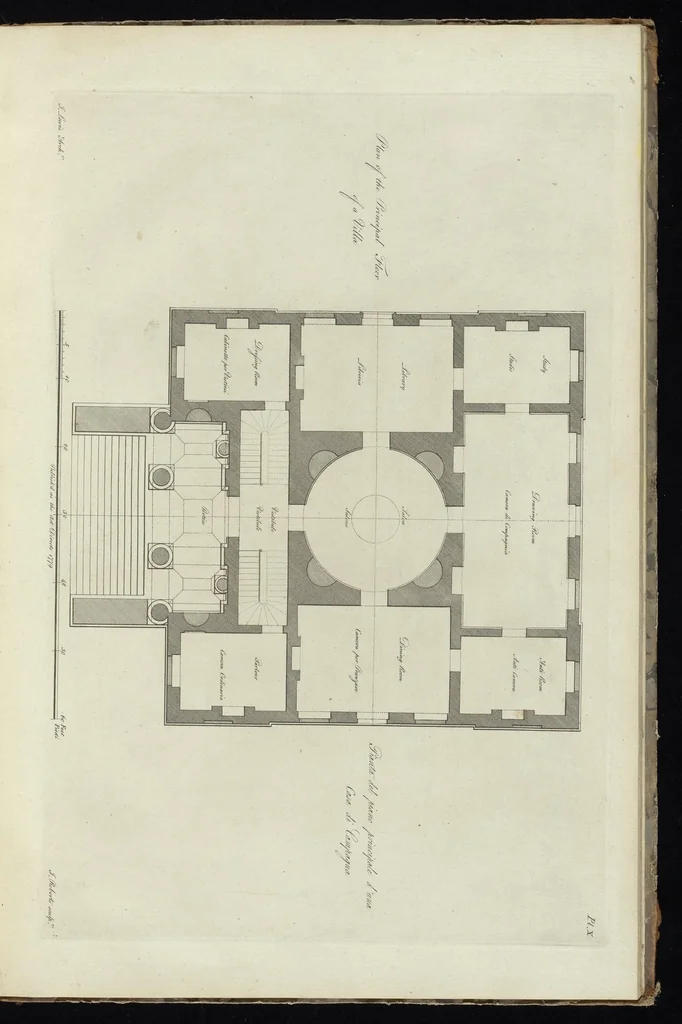
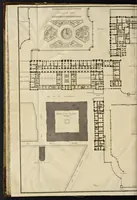
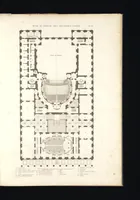
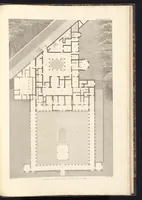
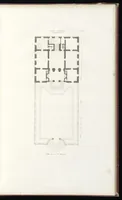
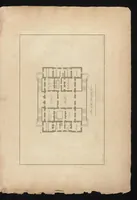
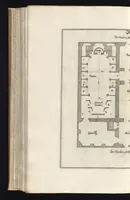
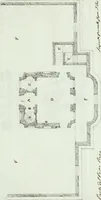
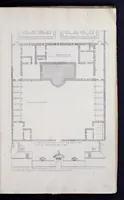
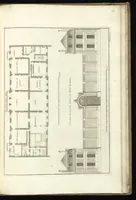
Original designs in architecture : consisting of plans, elevations, and sections, for villas, mansions, town-houses, &c., and a new design for a theatre : with descriptions, and explanations of the plates, and an introduction to the work (1780)
Lewis, James, 1750 or 1751-1820 · London : Printed for the author · leaf 38
Architecture · Neoclassicism (Architecture) · Architecture -- Designs and plans -- Early works to 1800 · Architecture -- Great Britain -- Early works to 1800 · Great Britain
Internet Archive · Getty Research Institute · Public domain (published before 1931). Free to use for anything.