Pamphlets on English architecture assembled by George Gilbert Scott (1833)
Scott, George Gilbert, Sir, 1811-1878, Oxford Architectural Society, Architectural Society of the Archdeaconry of Northampton, Architectural and Archaeological Society for the County of Buckingham, St. Albans Architectural and Archaeological Society. Transactions · [England] · leaf 436
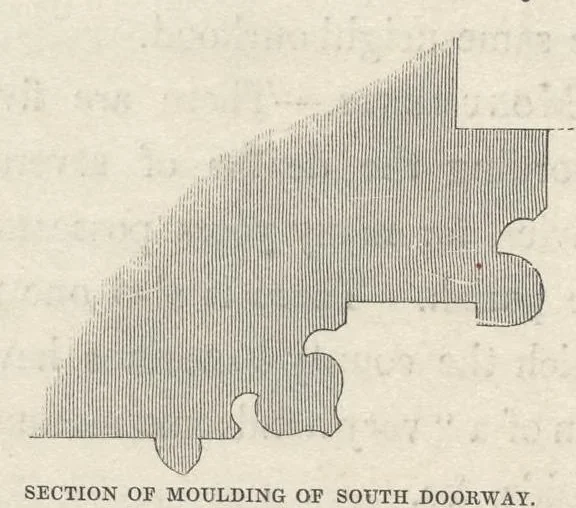
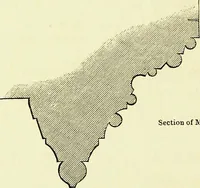
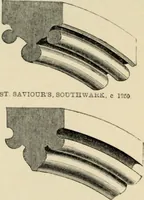
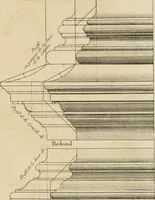
the first stage, trefoiled. The door out of the spire to the battlement is on the east side, and there are loop holes on the north, south, and west sides of the spire rather above the level of the battlement. South Doorway. — The inner doorway of the south porch has a semicircular arch with a very… … SECTION OF MOULDING OF SOUTH DOORWAY. flower is an indubitable characteristic of the Decorated style. The inside arch of this doorway is segmental. The outer doorway of the porch has a pointed arch. The roof is vaulted of rough stone plastered without any groining. Over the porch is a Parvise which…
Architecture · Church buildings · Church architecture
Internet Archive · Getty Research Institute · Public domain (published before 1931). Free to use for anything.