Pamphlets on English architecture assembled by George Gilbert Scott
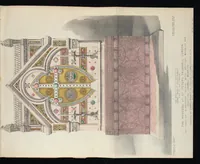
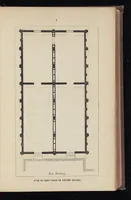
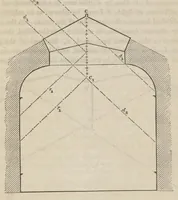
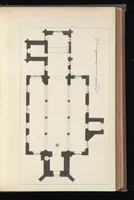
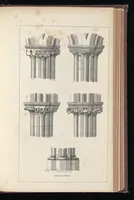
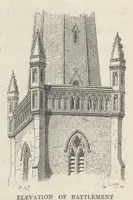
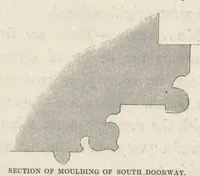
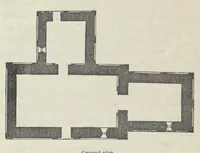
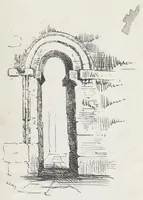
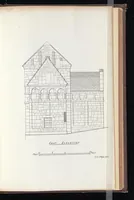
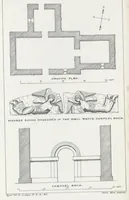
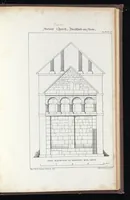
A bound volume of nineteenth-century pamphlets on English church architecture, gathered by the architect George Gilbert Scott and drawn from several county architectural societies, published in England around 1833. The pictures are measured survey drawings: ground plans in solid black walls and elevations with ruled stonework, showing how parish churches and their details were recorded for study. A designer could take from them the clean, schematic conventions of architectural draughtsmanship, such as hatched masonry, plan layouts and labelled elevations.