Pamphlets on English architecture assembled by George Gilbert Scott (1833)
Scott, George Gilbert, Sir, 1811-1878, Oxford Architectural Society, Architectural Society of the Archdeaconry of Northampton, Architectural and Archaeological Society for the County of Buckingham, St. Albans Architectural and Archaeological Society. Transactions · [England] · leaf 470
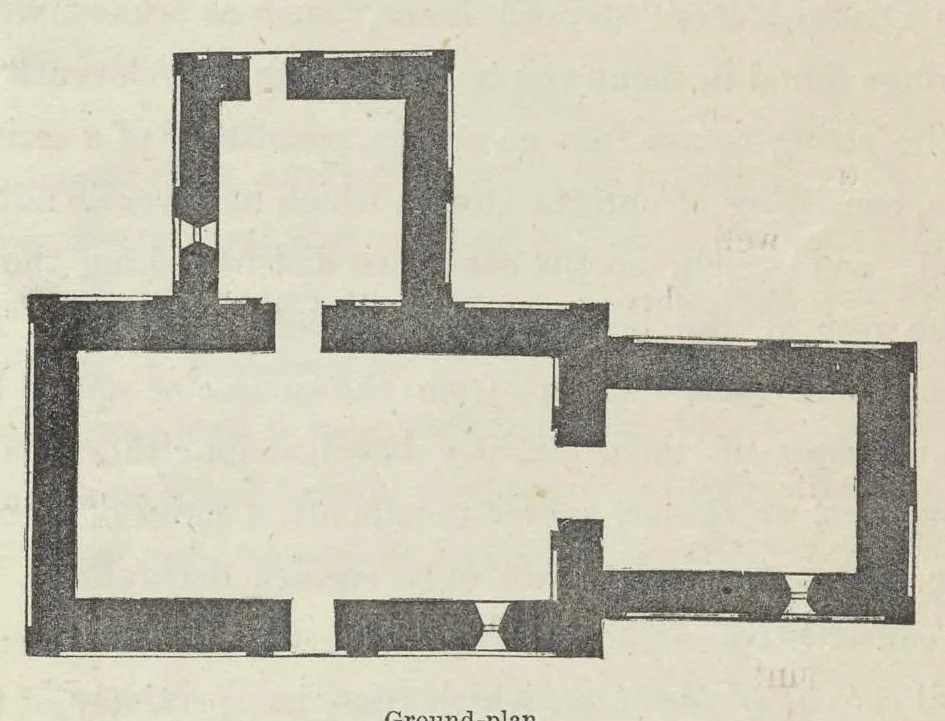
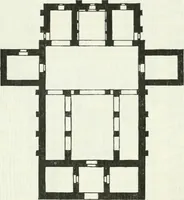
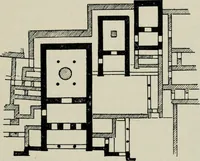
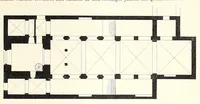
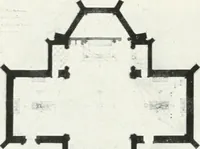
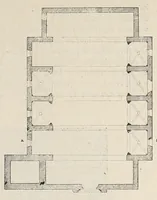
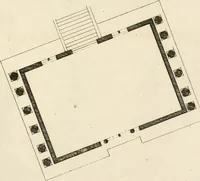
V By the Rev. JF. H. Jones. 5 north side. The internal dimensions of the several portions are as follows : — E. to W. N. to S. Nave 25ft. 2in. 13ft. 2in. Chancel 13 „ 10 „ 2 n 0 „ Porch 11 „ 9 „ 10 „ 5 „ … Ground-plan. One characteristic feature of the building, when compared with its area, is its great height, which looks to modern eyes so strangely disproportionate to its other dimensions, hut reminds us strikingly of the rude drawings of churches which we find in ancient manuscripts of the tenth…
Architecture · Church buildings · Church architecture
Internet Archive · Getty Research Institute · Public domain (published before 1931). Free to use for anything.