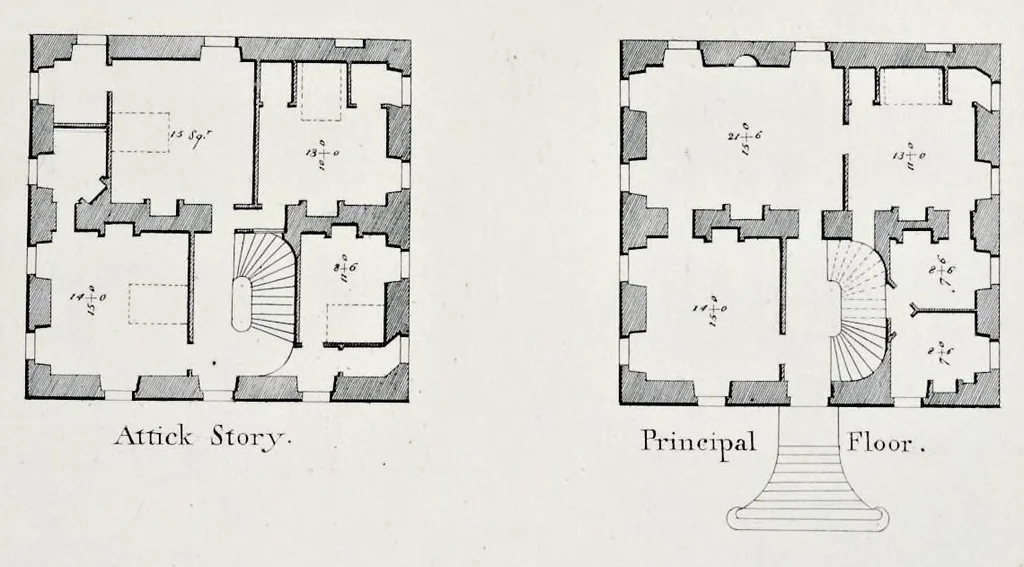
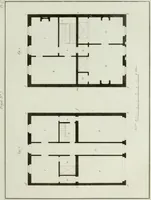
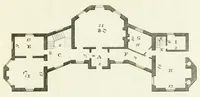
Vitruvius Scoticus : being a collection of plans, elevations, and sections of public buildings, noblemen's and gentlemen's houses in Scotland : principally from the designs of the late William Adams, Esq. architect (1810)
Adam, William, 1689-1748 · Edinburgh : Printed for Adam Black, and J. & J. Robertson ; London : T. Underwood and J. Taylor · leaf 104
/’ J <Z / Elevation of ZE /, \////Z '(ZV/Z,\ /./, Z/O/'A/'.' The Seat of ZYYOMAS ZZ1AZZYYYOJV of Z^Z.Z.A Efcf in the Com) ty ofMid Lotlii an , — * … -YZ't. JmizA Scu^ft ZJe/mZ Cru/ -.-/iZtrn _ ‘7ti
Adam, William, 1689-1748 · Architecture -- Scotland -- Designs and plans -- Early works to 1800 · Architecture, Domestic -- Scotland -- Designs and plans -- Early works to 1800
Internet Archive · Getty Research Institute · Public domain (published before 1931). Free to use for anything.