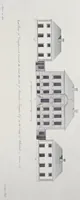
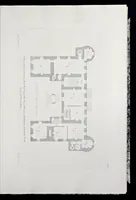
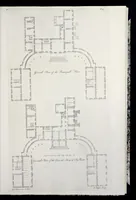
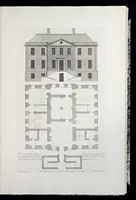
Vitruvius Scoticus : being a collection of plans, elevations, and sections of public buildings, noblemen's and gentlemen's houses in Scotland : principally from the designs of the late William Adams, Esq. architect
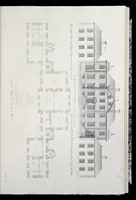
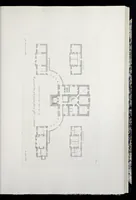
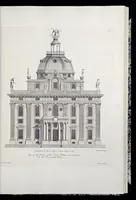
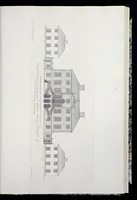
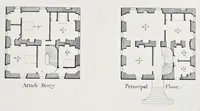
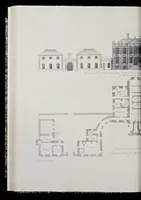
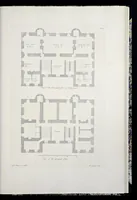
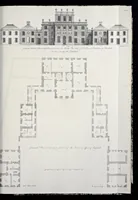
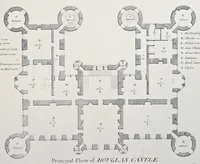
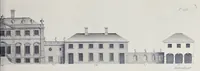
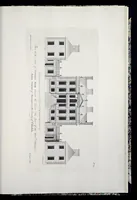
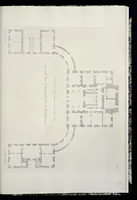
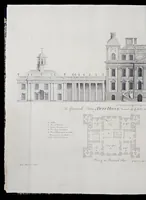
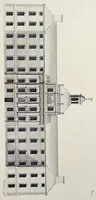
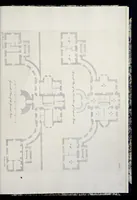
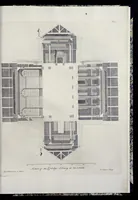
Vitruvius Scoticus is a 1810 Edinburgh and London architectural folio of plans, elevations and sections for Scottish public buildings and country houses, mainly after designs by William Adams (1689-1748). Its pictures are engraved plates of building plans and facades, showing how a designer might lay out symmetrical elevations, room plans and courtyards.