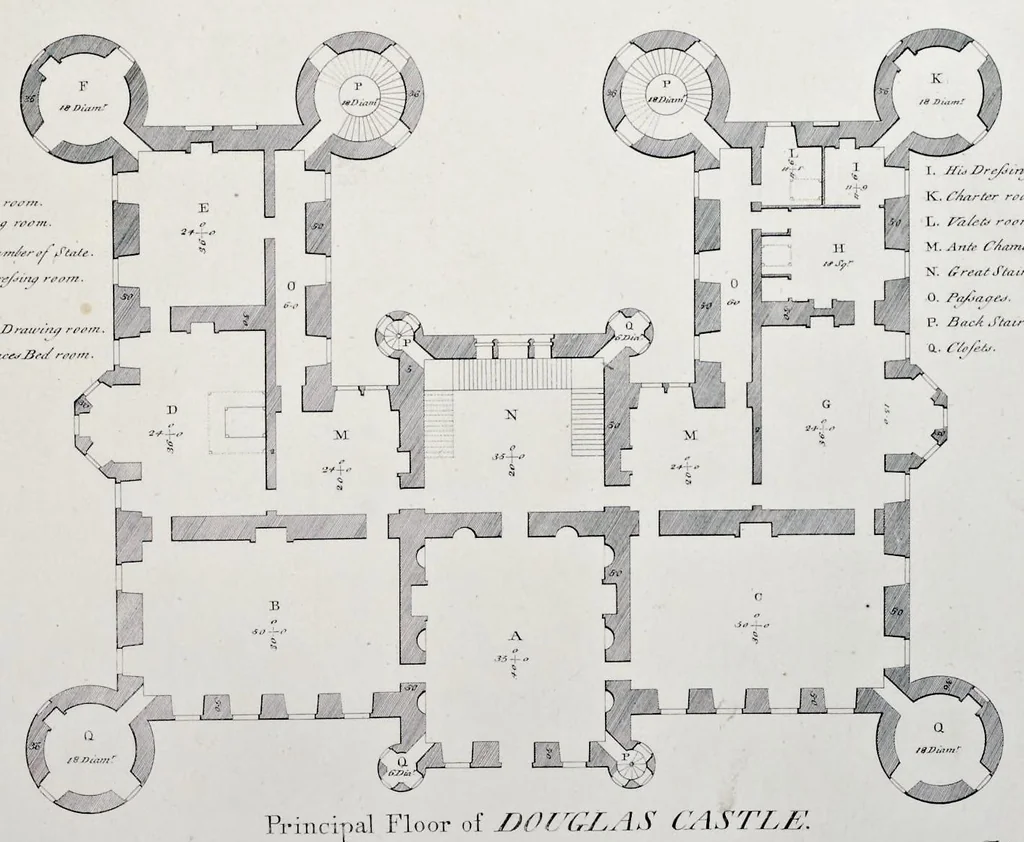
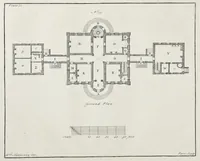
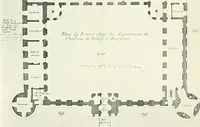
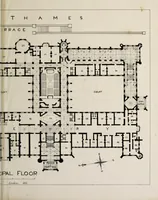
Vitruvius Scoticus : being a collection of plans, elevations, and sections of public buildings, noblemen's and gentlemen's houses in Scotland : principally from the designs of the late William Adams, Esq. architect (1810)
Adam, William, 1689-1748 · Edinburgh : Printed for Adam Black, and J. & J. Robertson ; London : T. Underwood and J. Taylor · leaf 140
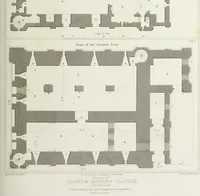
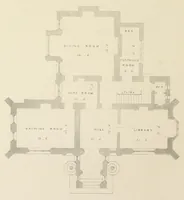
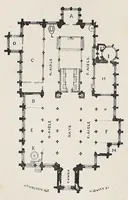
/? / F. SeJ CAarn/era. A. Great St<u>-. B. A nte t ’/uim/rem. G. Ore/jina raama. C- Ga//esy. H. r/./e& D C/e/eia- I- J3acA S/airj. E. Sa/raqej . Plan ol the One ol Stairs Stom pair
Adam, William, 1689-1748 · Architecture -- Scotland -- Designs and plans -- Early works to 1800 · Architecture, Domestic -- Scotland -- Designs and plans -- Early works to 1800
Internet Archive · Getty Research Institute · Public domain (published before 1931). Free to use for anything.