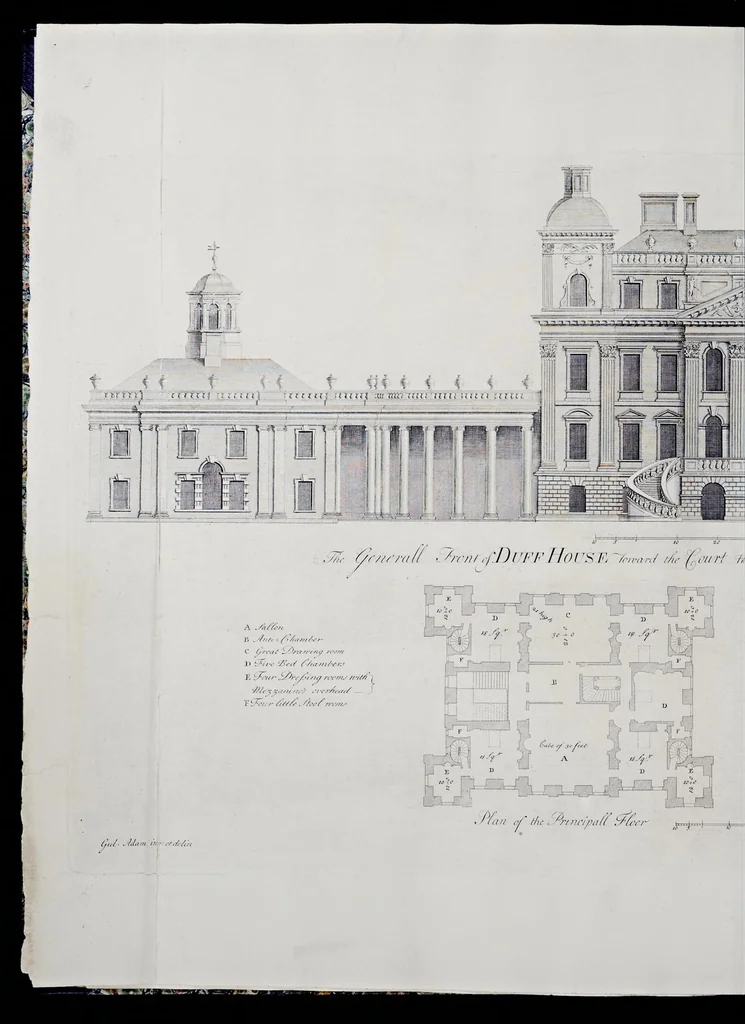
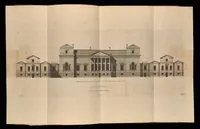
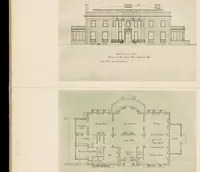
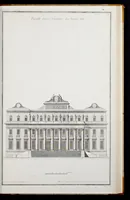
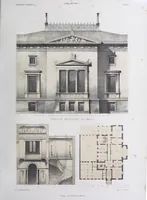
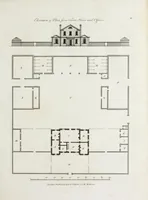
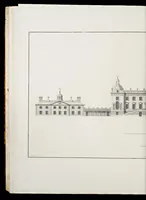
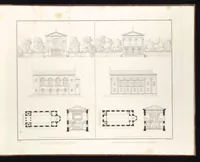
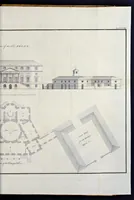
Vitruvius Scoticus : being a collection of plans, elevations, and sections of public buildings, noblemen's and gentlemen's houses in Scotland : principally from the designs of the late William Adams, Esq. architect (1810)
Adam, William, 1689-1748 · Edinburgh : Printed for Adam Black, and J. & J. Robertson ; London : T. Underwood and J. Taylor · leaf 177
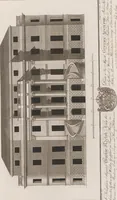
< S'/rn/ if'.D / ’FF I /()frSK Ycn*m/ tAe h A . /a /}?// B f ' Air//? C (/ /vaY S-/)/n trt'u? rrHmi E rooms /rifA gti'/it *ft c'ferAitrs/ — T SXv.- r Ayy/s . //,v./ jvc/ns
Adam, William, 1689-1748 · Architecture -- Scotland -- Designs and plans -- Early works to 1800 · Architecture, Domestic -- Scotland -- Designs and plans -- Early works to 1800
Internet Archive · Getty Research Institute · Public domain (published before 1931). Free to use for anything.