Martin, William Wallace, 1851- · Cincinnati, Curts & Jennings; New York, Eaton & Mains · leaf 101
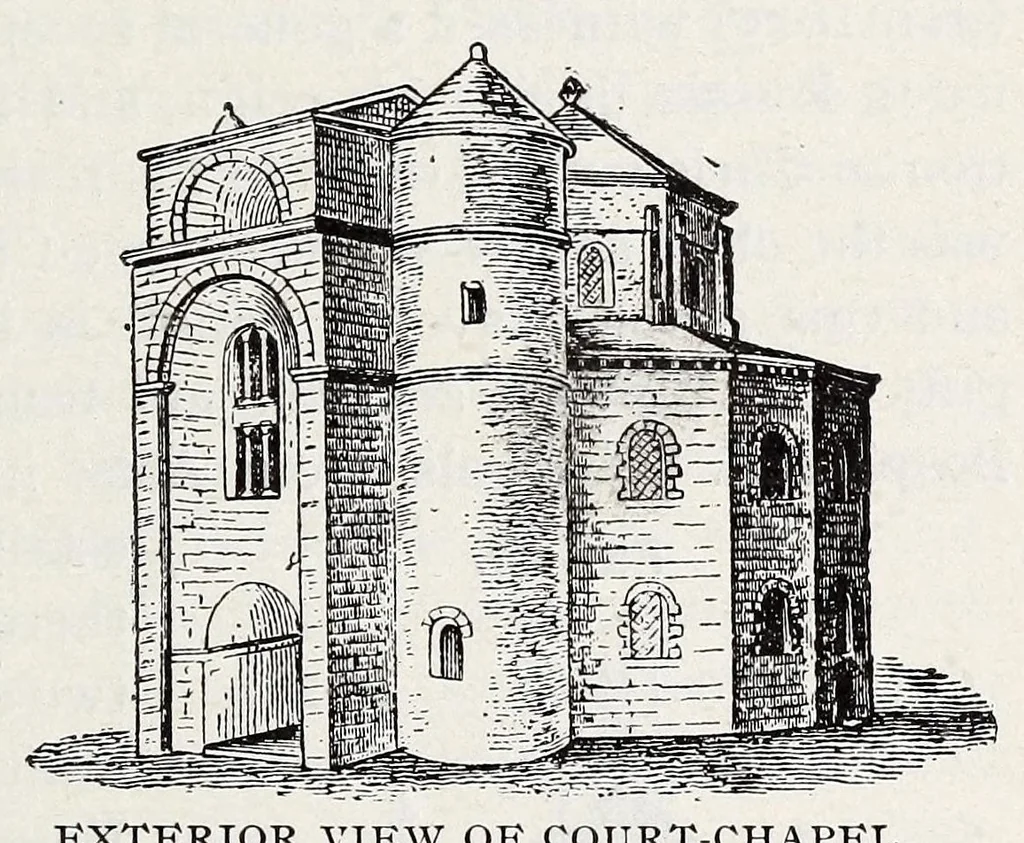
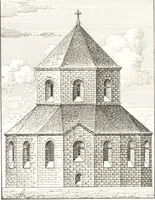
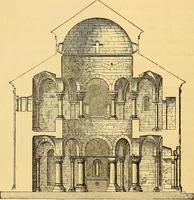
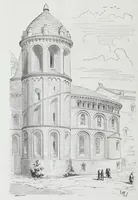
Byzantine Style. 8i show the construction of the building. The vaultings, the double arcade in the up^er church, the dome-con- struction, were Byzantine and most important objects of study for those architects who created, in later times, the Romanesque and Gothic styles. The exterior of this royal… … respondence be- exterior view of court-chapel. tween the exterior walls of the nave-aisles and of the dome is noteworthy. It is true that the porch, with its towers, harmonizes but poorly with the grace of the polygonal church. Yet the two distinct structures were great object-lessons to…
Church architecture
Internet Archive · Getty Research Institute · Public domain (published before 1931). Free to use for anything.