Manual of ecclesiastical architecture
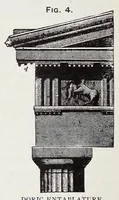
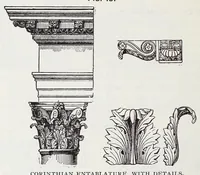
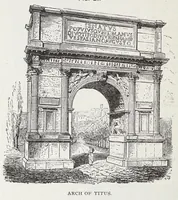
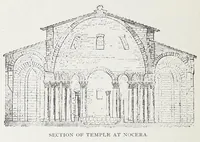
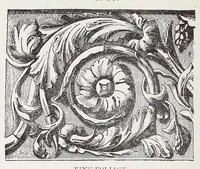
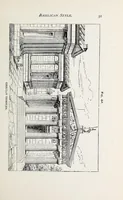
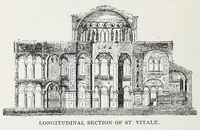
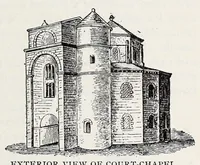
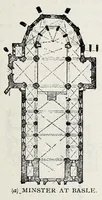
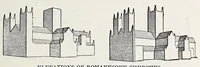
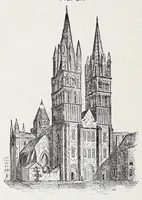
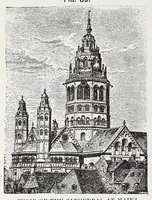
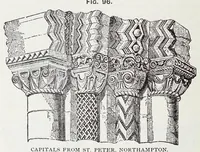
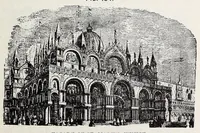
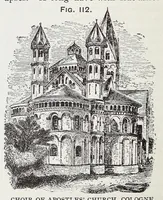
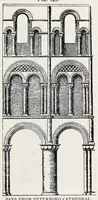
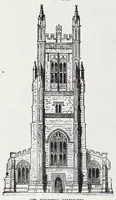
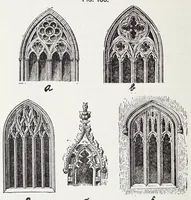
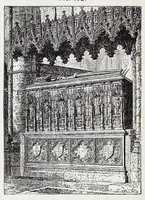
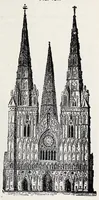
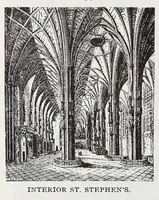
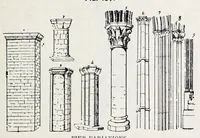
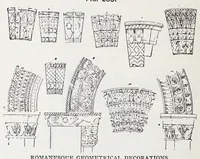
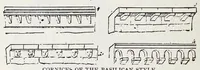
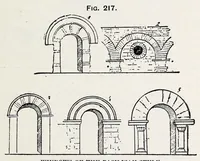
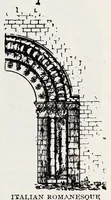
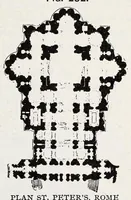
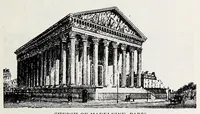
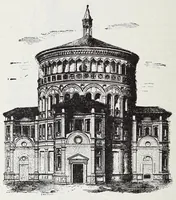
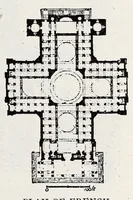
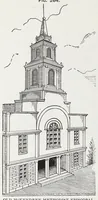
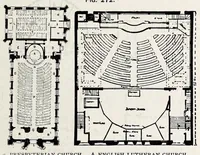
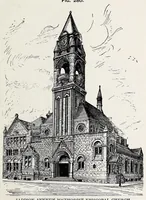
A manual of church architecture by William Wallace Martin, published in Cincinnati and New York in 1897, written as a teaching reference for students and clergy on ecclesiastical building forms. The pictures are precise black-and-white line drawings of cathedral sections, bay elevations and church towers, showing how Gothic and Romanesque structure is laid out, useful to a designer for architectural linework, arch and vault motifs and ornamental stone detail.