Martin, William Wallace, 1851- · Cincinnati, Curts & Jennings; New York, Eaton & Mains · leaf 383
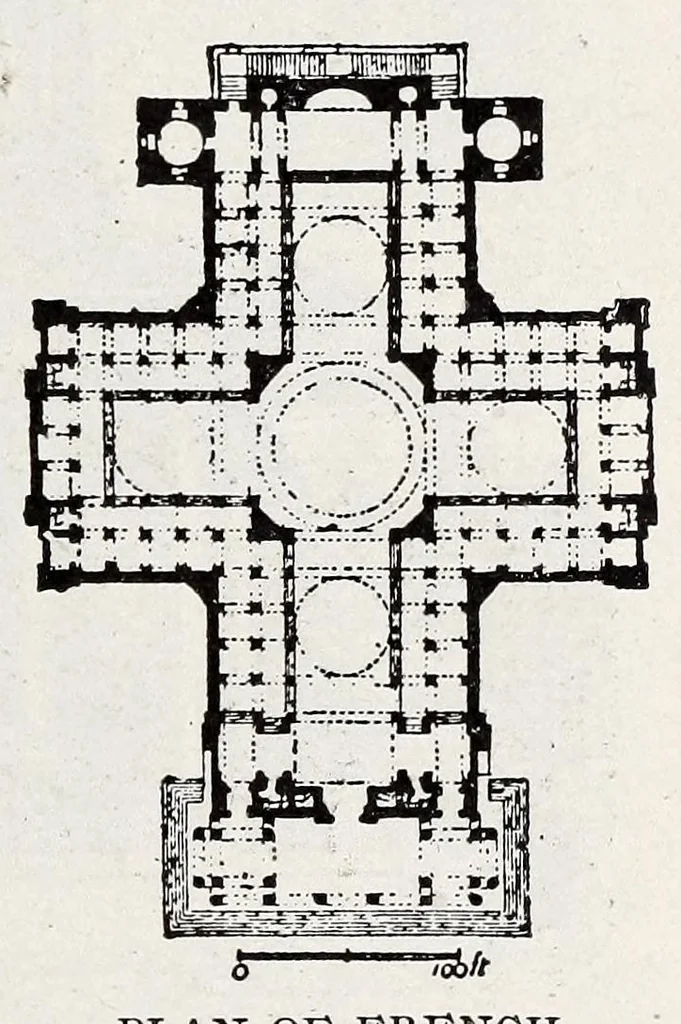
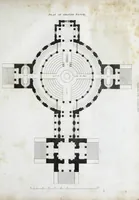
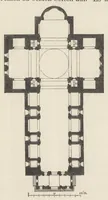
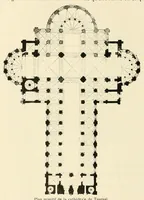
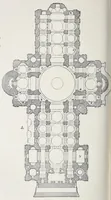
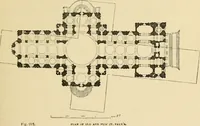
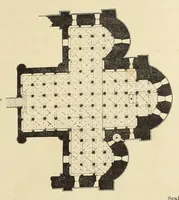
rches, when civil, were royal palaces. The public mind required change from what disgusted it, and so was diverted by the erection of most preten- tious buildings, both for the State and the Church, in a style which offered strongest contrast to the style of the late Renaissance. This new style was… … PlyAN OF FRENCH domes in the arms of the cross. PANTHFON. A gallery, extending along the walls of the interior, is supported by Corinthian pillars. Massive piers of masonry make the foundation of the dome. These piers have bronze memorial tablets upon them. The dome is sixty feet in diameter at the…
Church architecture
Internet Archive · Getty Research Institute · Public domain (published before 1931). Free to use for anything.