Martin, William Wallace, 1851- · Cincinnati, Curts & Jennings; New York, Eaton & Mains · leaf 163
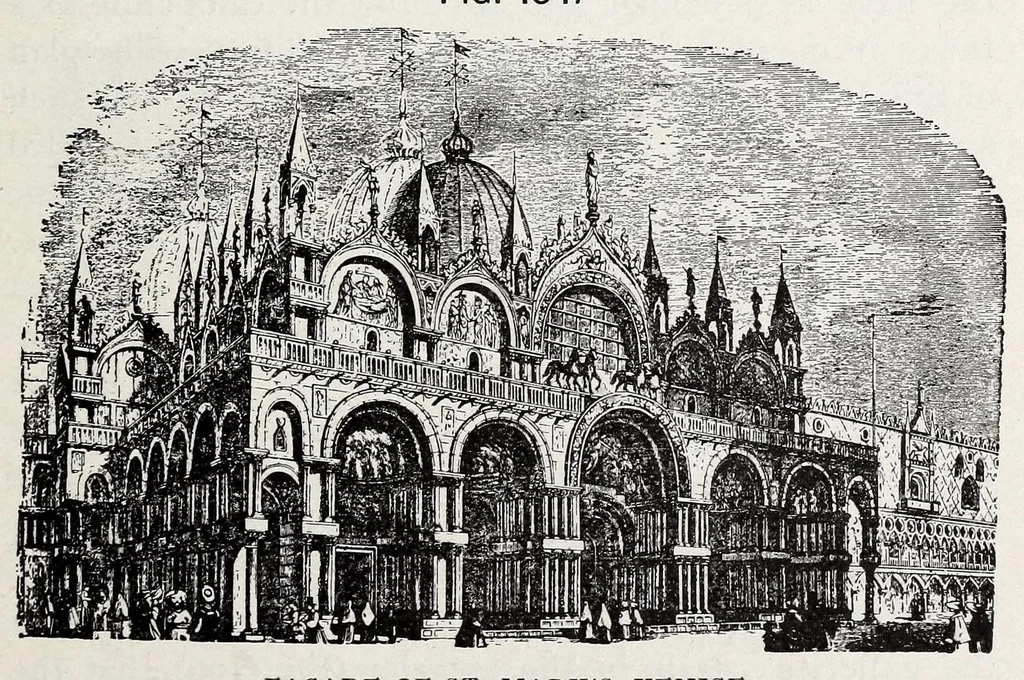
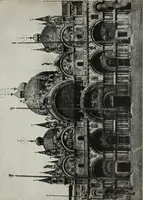
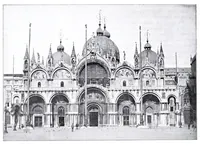
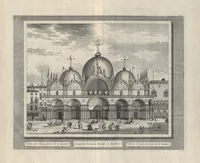
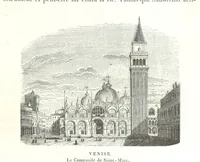
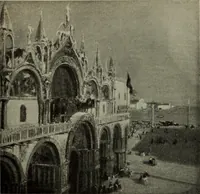
ty of the equal arms of the cross. Great piers and powerful arches sustain the domes. Galleries are built be- tween the piers. The floor is a mosaic ; the pier-feces are in- crusted with marbles, rich in color; the spandrels and domes are beautified with mosaic pic- . _ , . . ^ f PI.AN OF ST.… … FACADE OF ST. MARK’S, VENICE.
Church architecture
Internet Archive · Getty Research Institute · Public domain (published before 1931). Free to use for anything.