Martin, William Wallace, 1851- · Cincinnati, Curts & Jennings; New York, Eaton & Mains · leaf 134
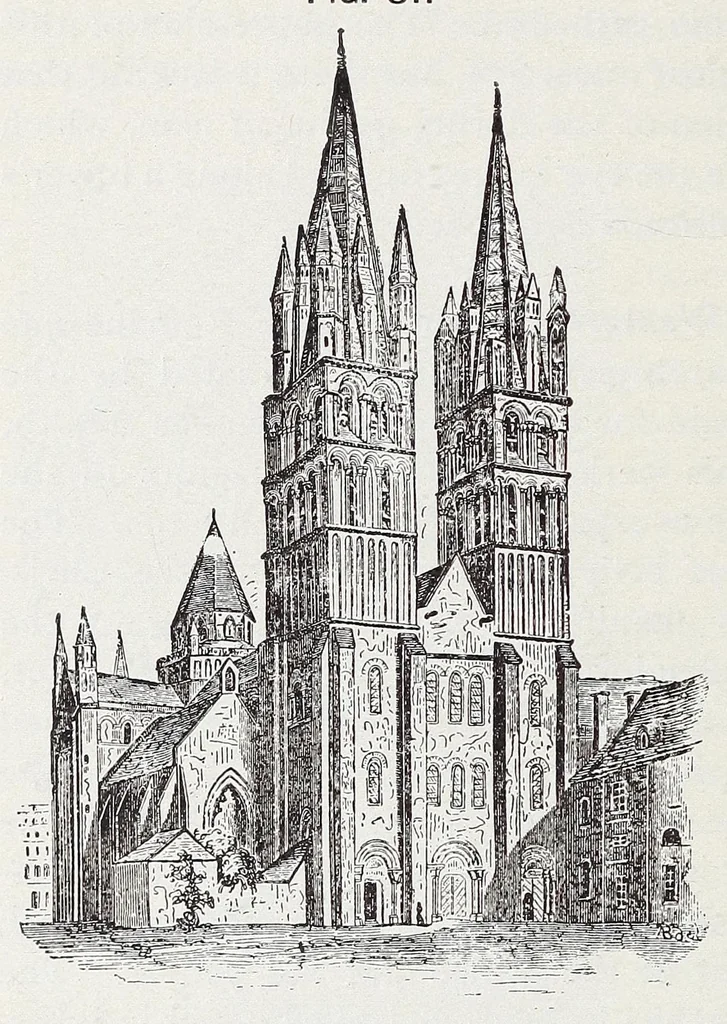
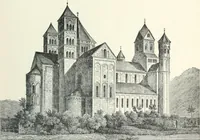
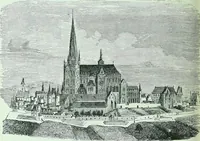
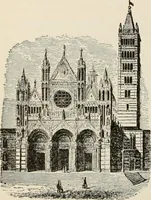
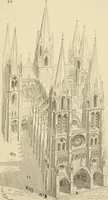
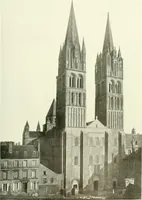
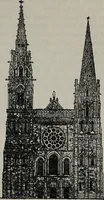
114 Ecclesiastical Architecture. eye ranged upward along its surface, the tower became more and more beautified. The transalpine nations loved the lofty Fig. 81. … were independ- HOPY TRINITY, AT CApN. . ent of the domina- tion of a priesthood, and which have braved a thousand storms. The Romanesque type, unmodified except for its enrichment through more striking proportions and decorations, is an abiding type ; for the edifice is churchly in all its parts,…
Church architecture
Internet Archive · Getty Research Institute · Public domain (published before 1931). Free to use for anything.